- 5
- 4.5
- 3
- 500 m2
- 1 248.0 m2
Monthly Costs
Monthly Bond Repayment ZAR .
Calculated over years at % with no deposit. Change Assumptions
Affordability Calculator | Bond Costs Calculator | Bond Repayment Calculator | Apply for a BondBond Calculator

Disclaimer: The estimates contained on this webpage are provided for general information purposes and should be used as a guide only. While every effort is made to ensure the accuracy of the calculator, RE/MAX of Southern Africa cannot be held liable for any loss or damage arising directly or indirectly from the use of this calculator, including any incorrect information generated by this calculator, and/or arising pursuant to your reliance on such information.
Mun. Rates & Taxes: ZAR 2200.00
Monthly Levy: ZAR 2200.00
Property description
Stylish, Ultra modern,Pristine and last but not least, Beautiful .
Let me introduce you to this flawless house that just arrived on the market.
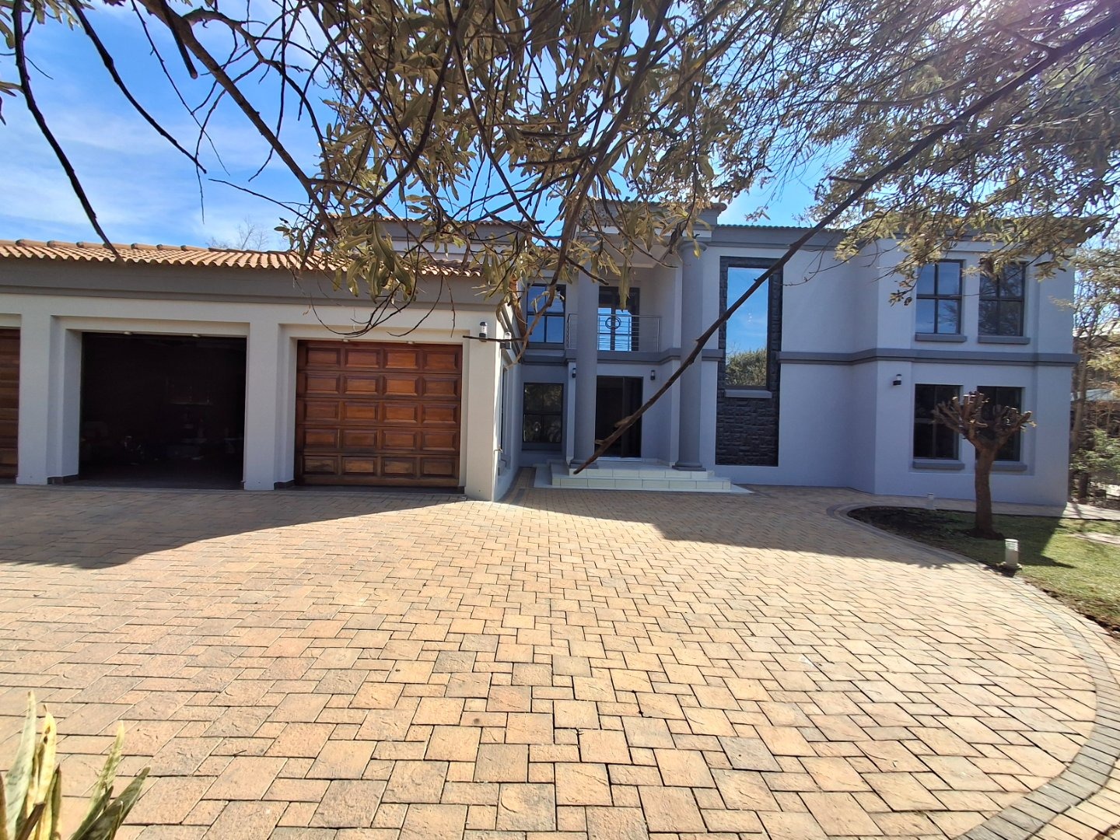
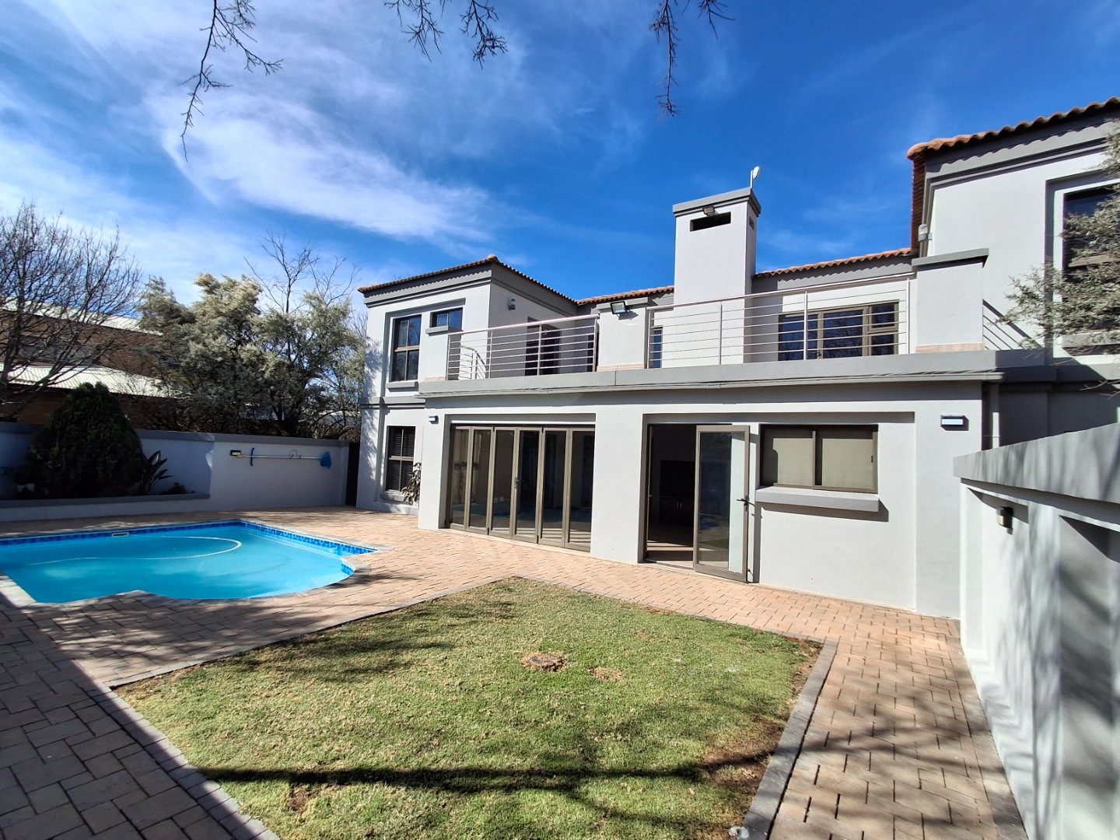
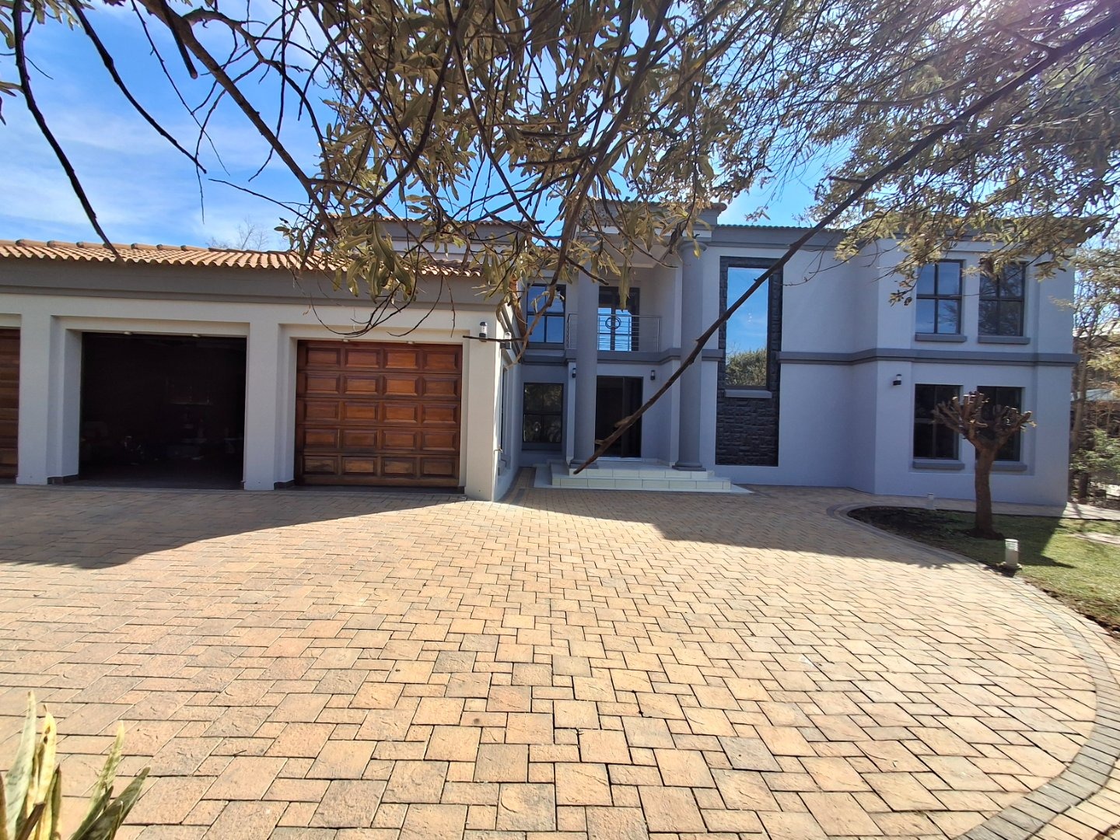
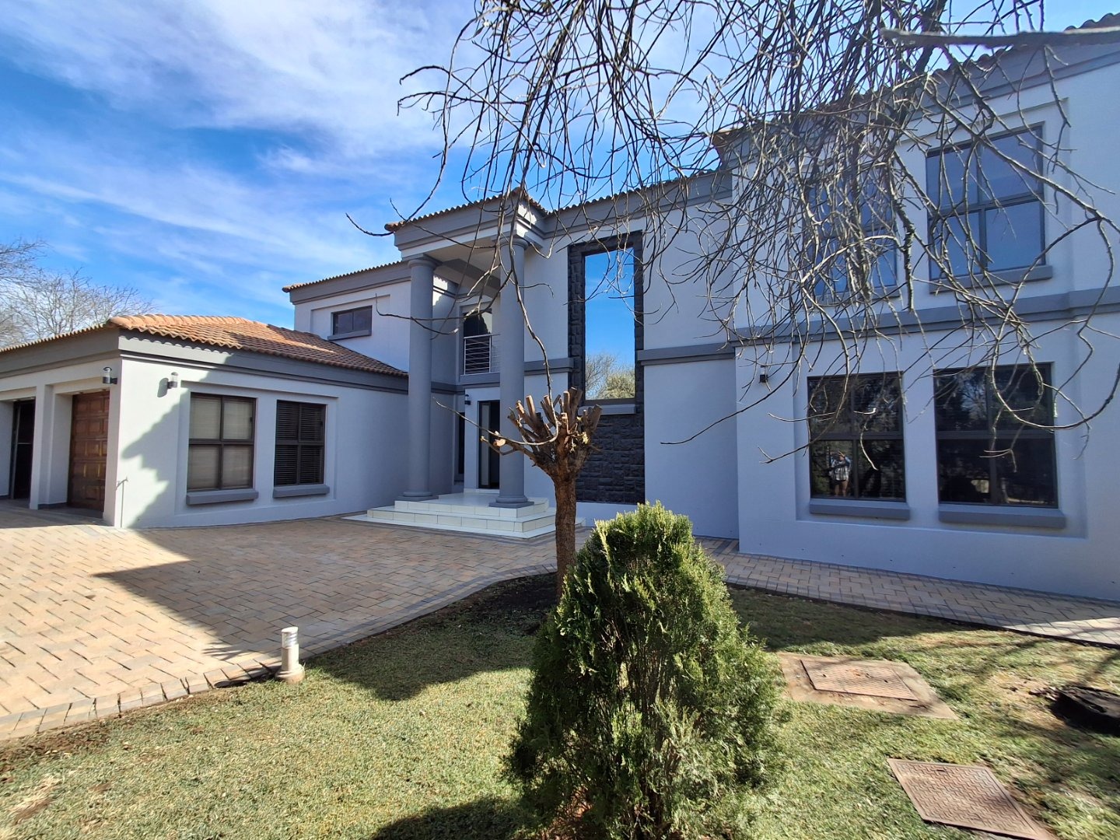
This is a refined double storey home that offers exceptional scale, elegant finishes, generous entertainment areas and seamless poolside living.
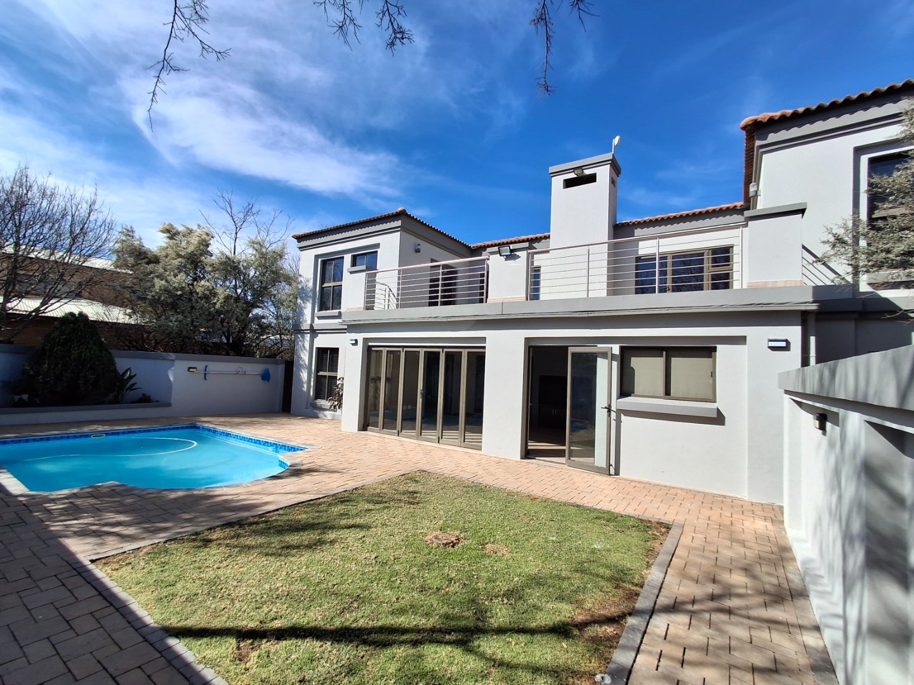
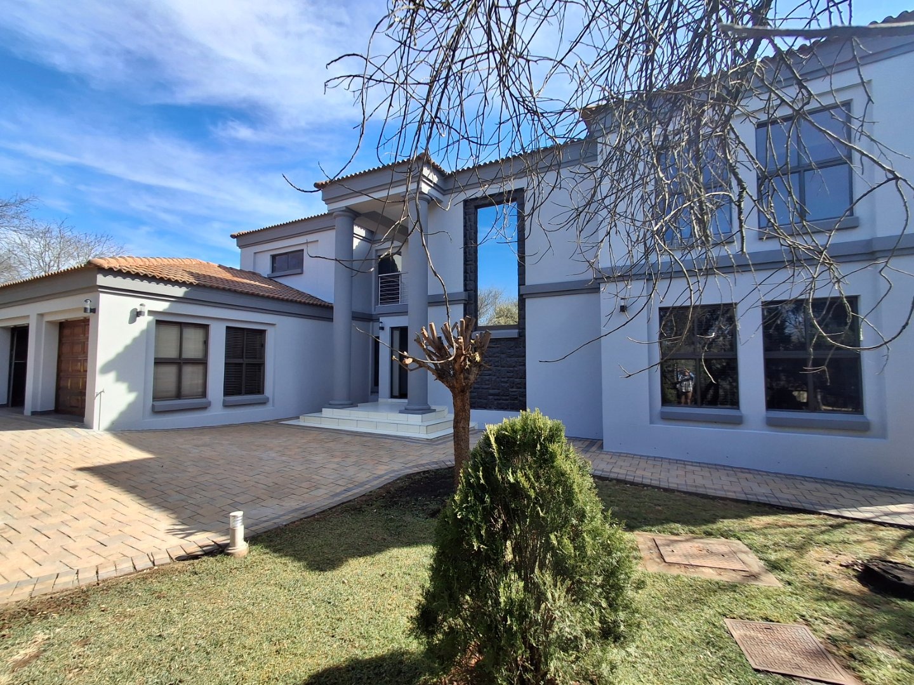
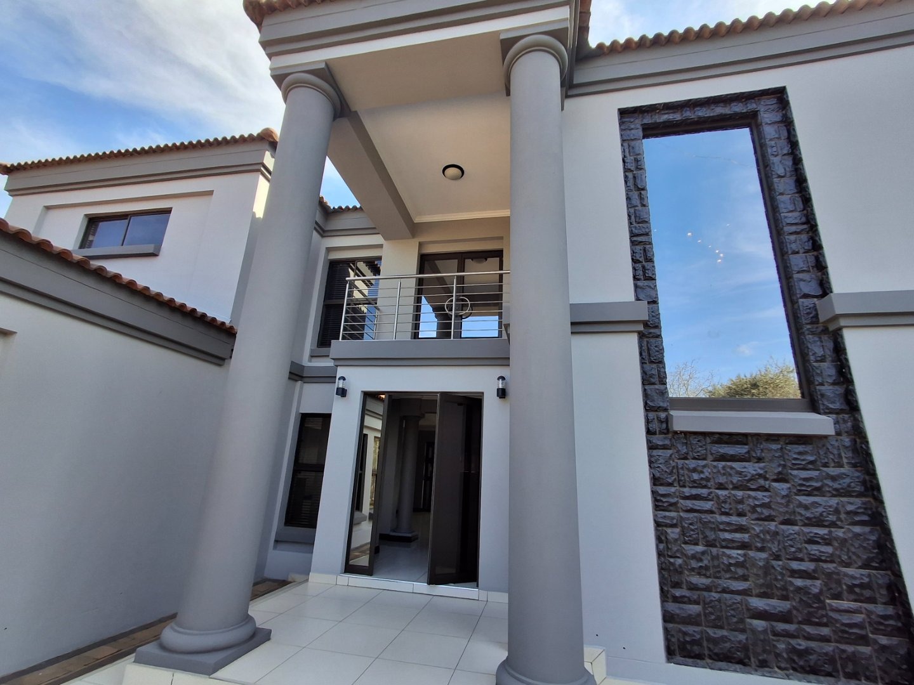
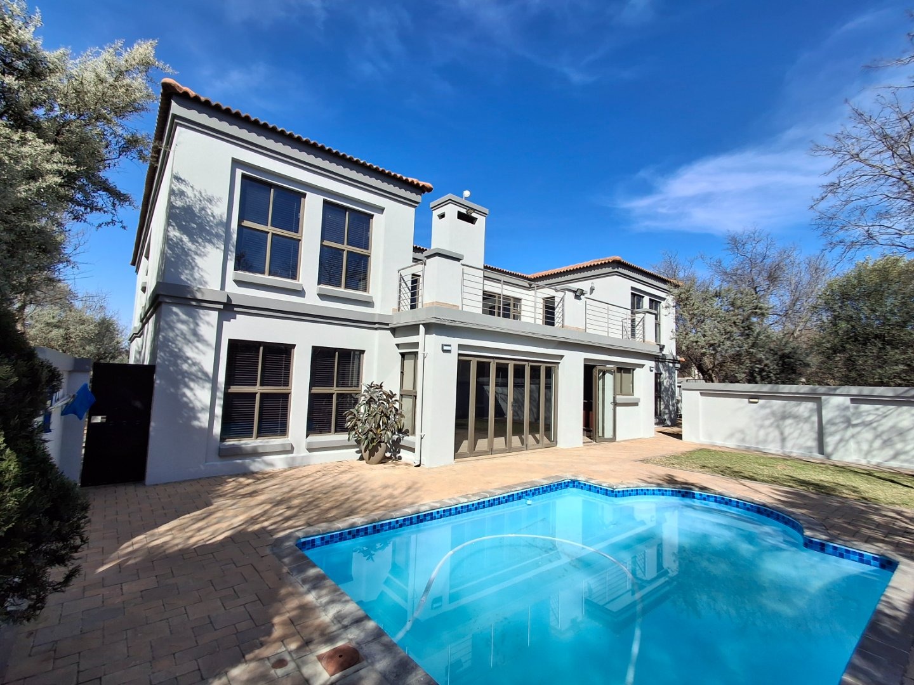
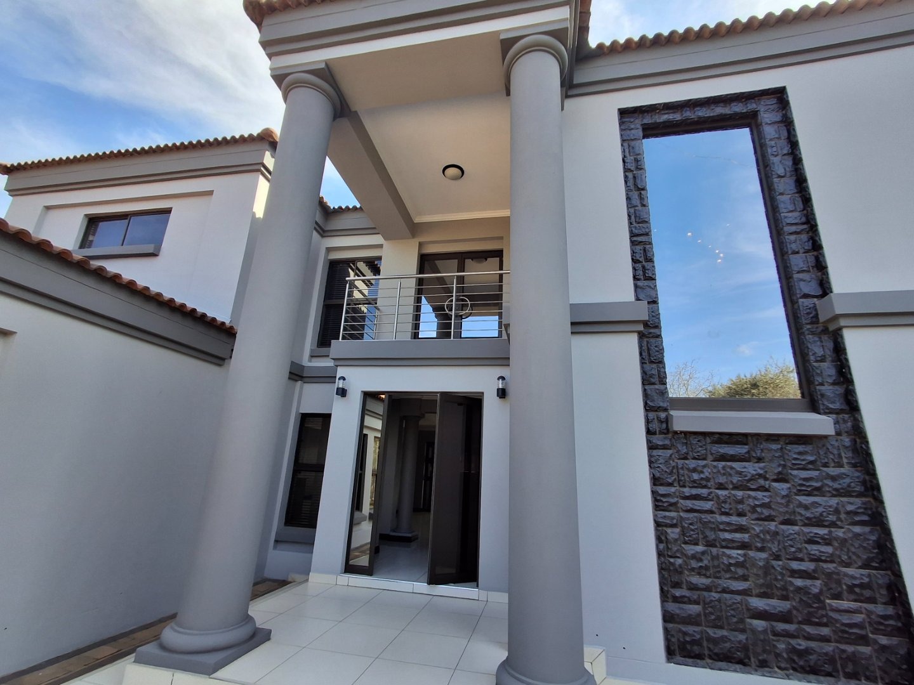
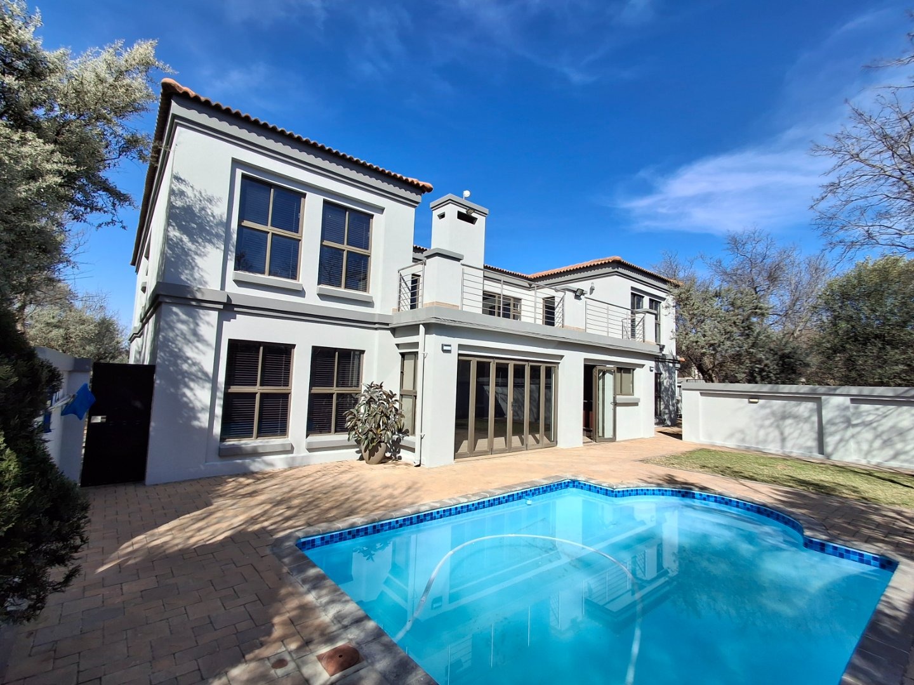
Set within the sought after Vaal de Grace Nature Reserve, this immaculate architect designed double storey residence of about 500 sqm offers an exceptional blend of space, refinement and effortless family living. Beautifully maintained and presented with generous proportions throughout, the home is designed for those who value comfort, privacy, entertaining and a polished lifestyle setting.
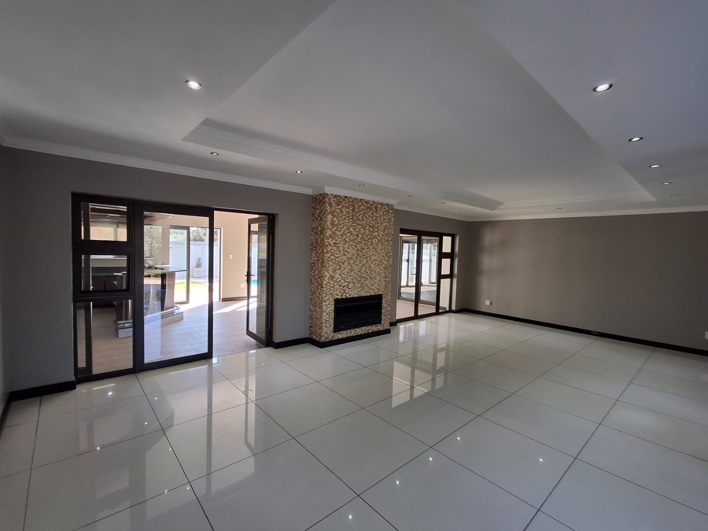
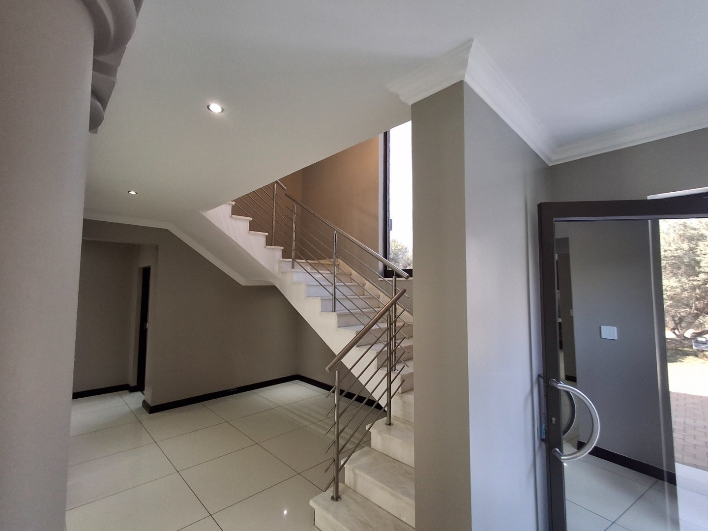
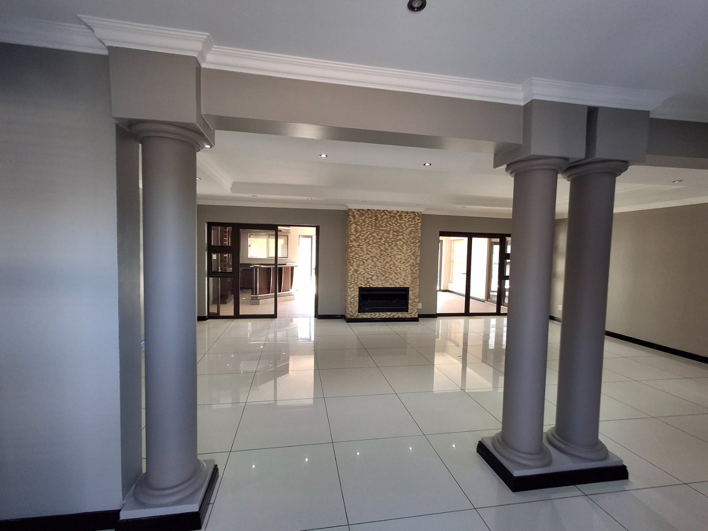
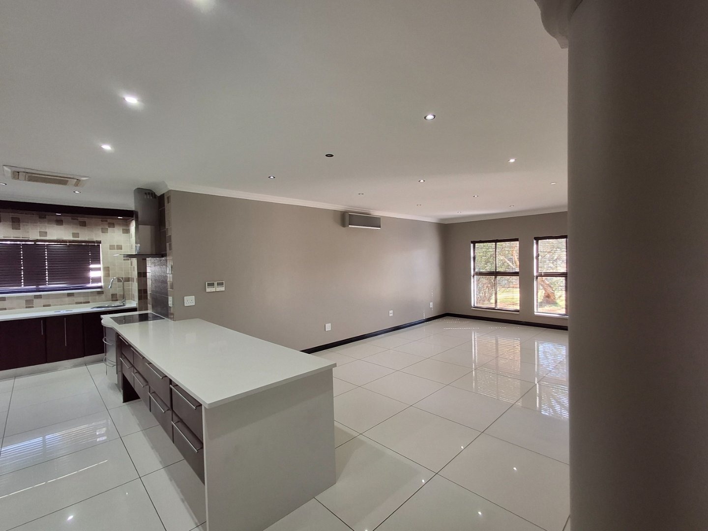
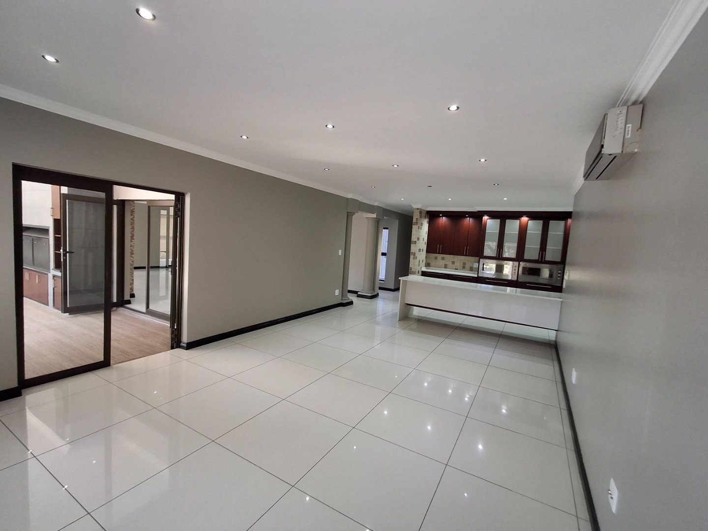
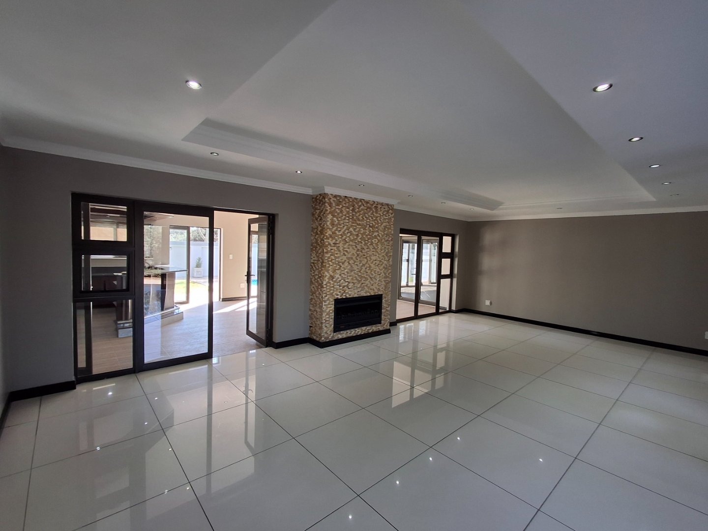
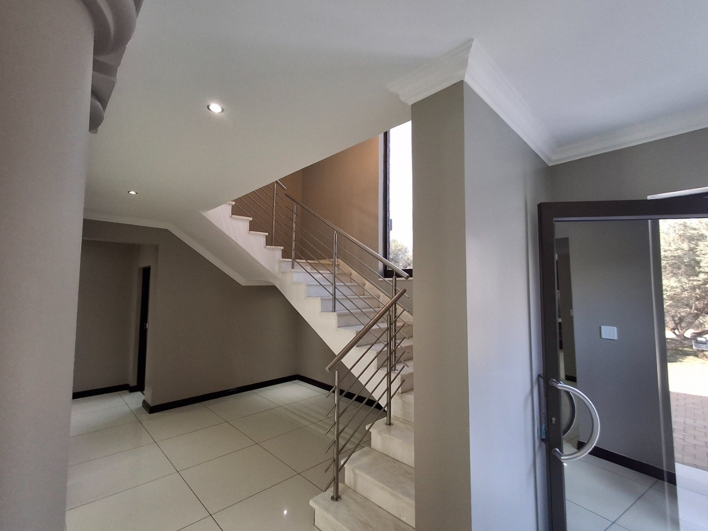
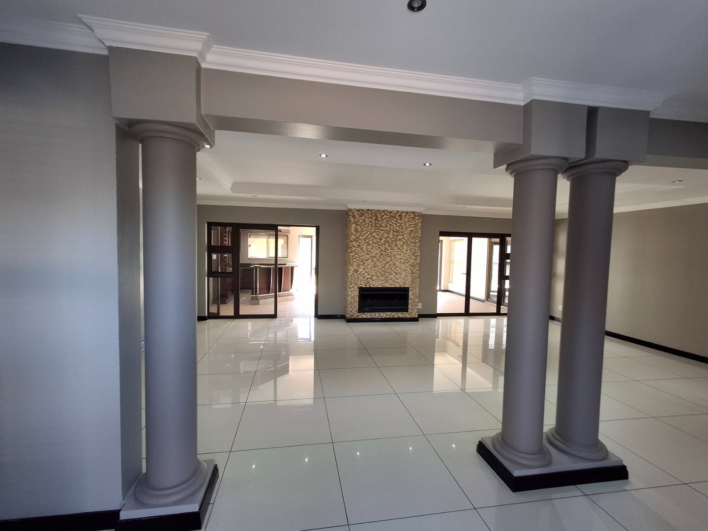
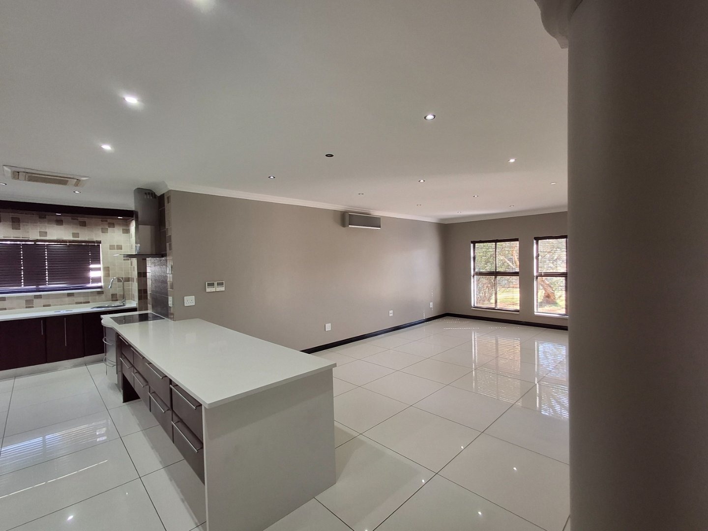
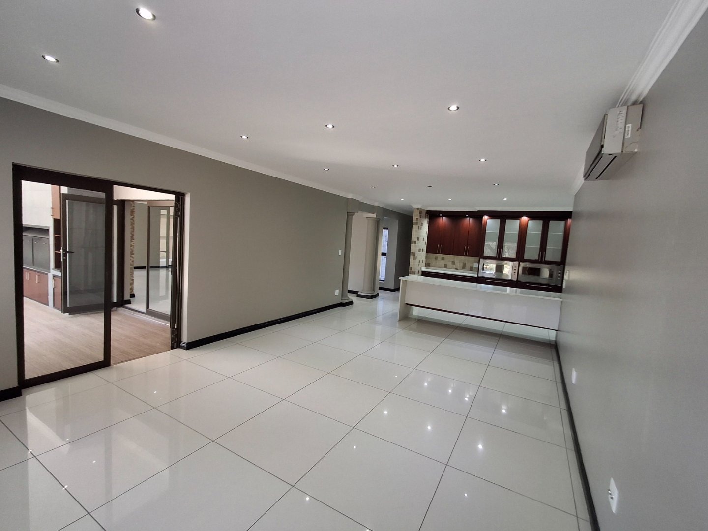
From the moment you enter through the spacious entrance hall, the home reveals a sense of openness and sophistication. Expansive open plan living areas are finished with glossy large format tiles, recessed lighting, elegant ceiling detail and neutral tones, creating a clean and timeless interior. A feature gas fireplace with a textured stone surround anchors the lounge area, adding warmth and character to the home's generous living space. Another contribution to comfort and warmth will be the underfloor heating in the lounge area.
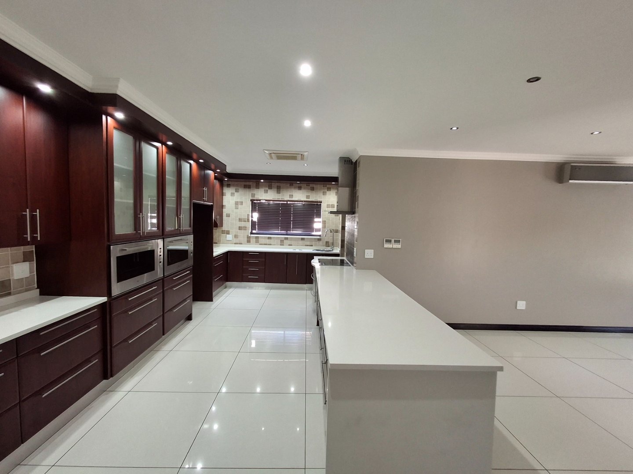
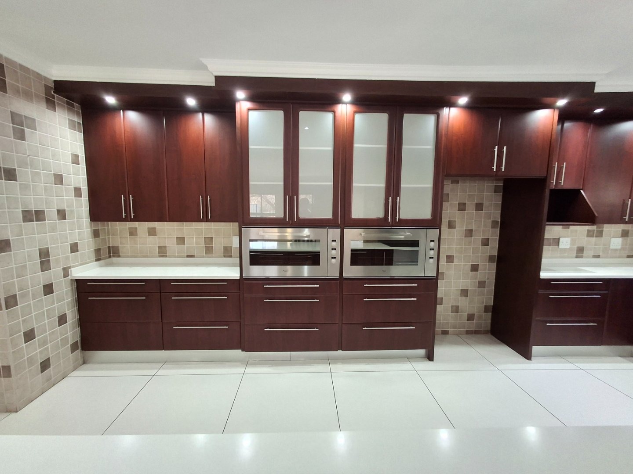
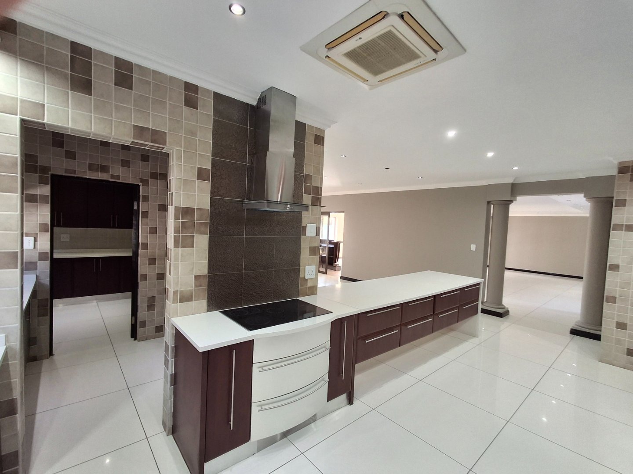
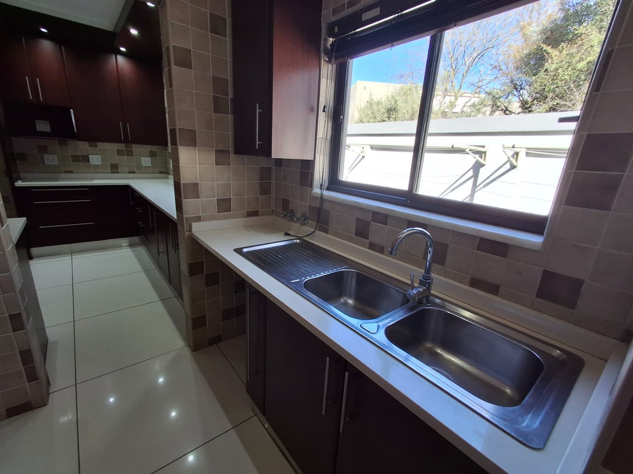
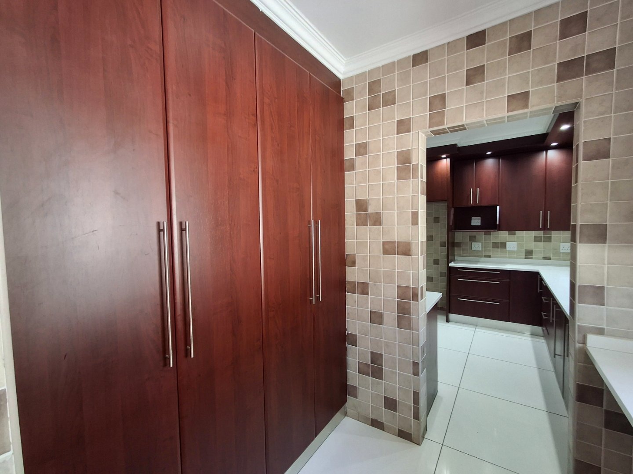
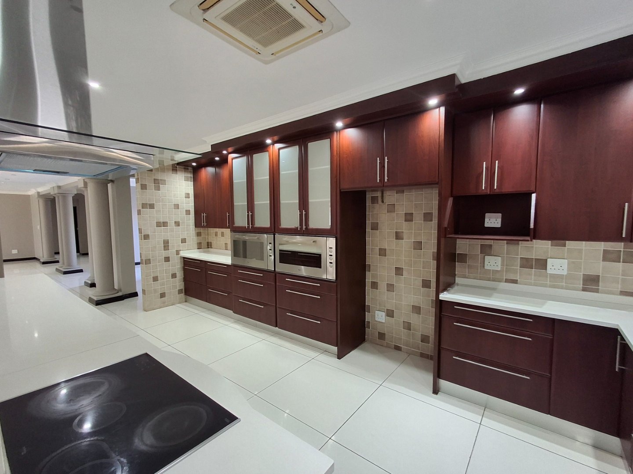
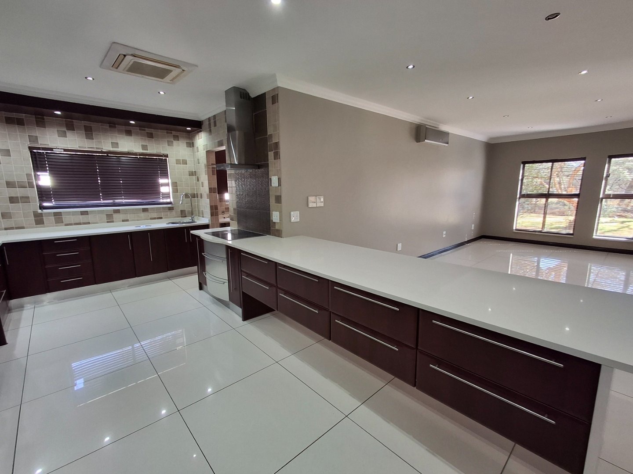
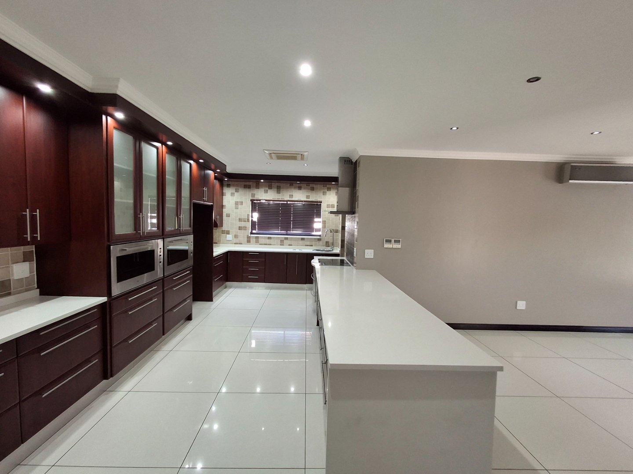
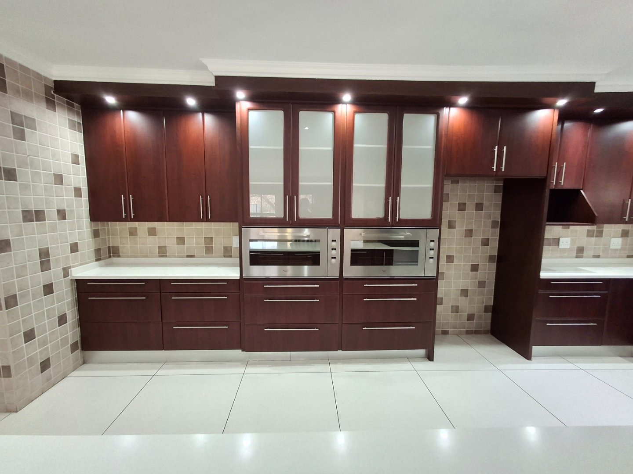
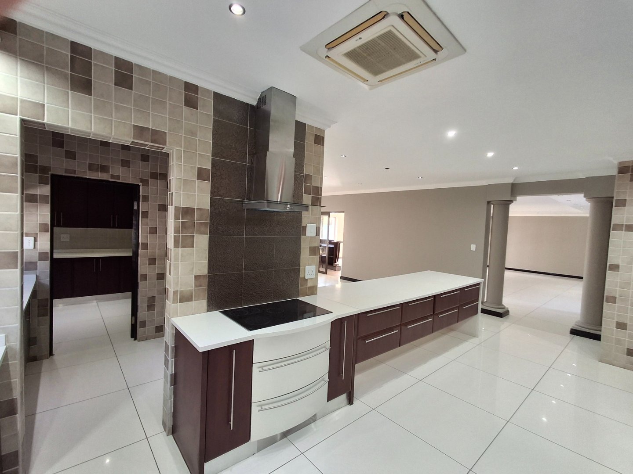
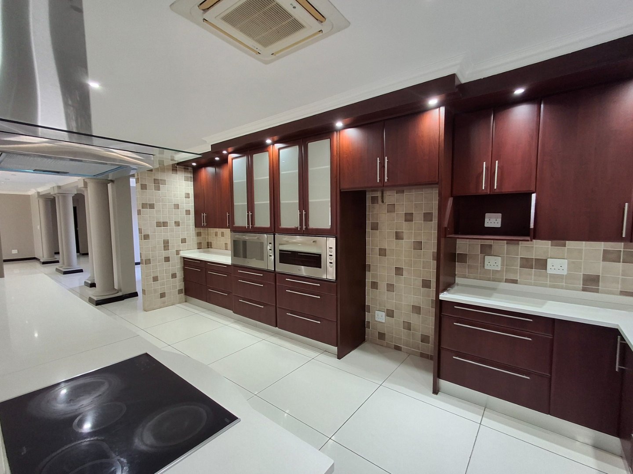
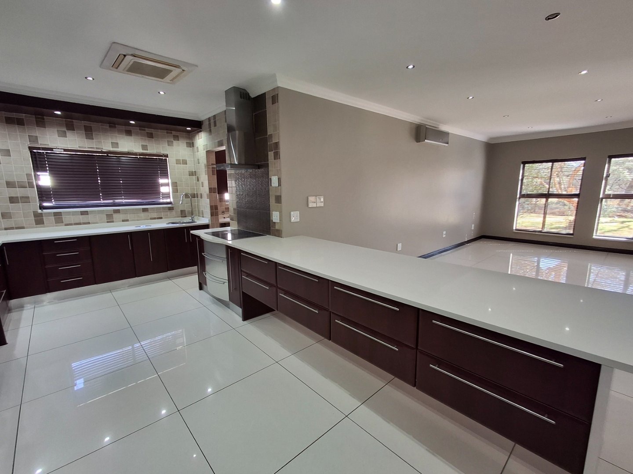
The kitchen is one of the standout features of the home. Designed on an impressive scale, it offers rich wood cabinetry, sleek white granite countertops, two eye-level ovens, a hob with extractor fan, extensive drawer and cupboard space, integrated display cabinetry and a large central preparation counter. The layout is both elegant and practical, allowing the kitchen to connect beautifully with the open-plan living and dining spaces.
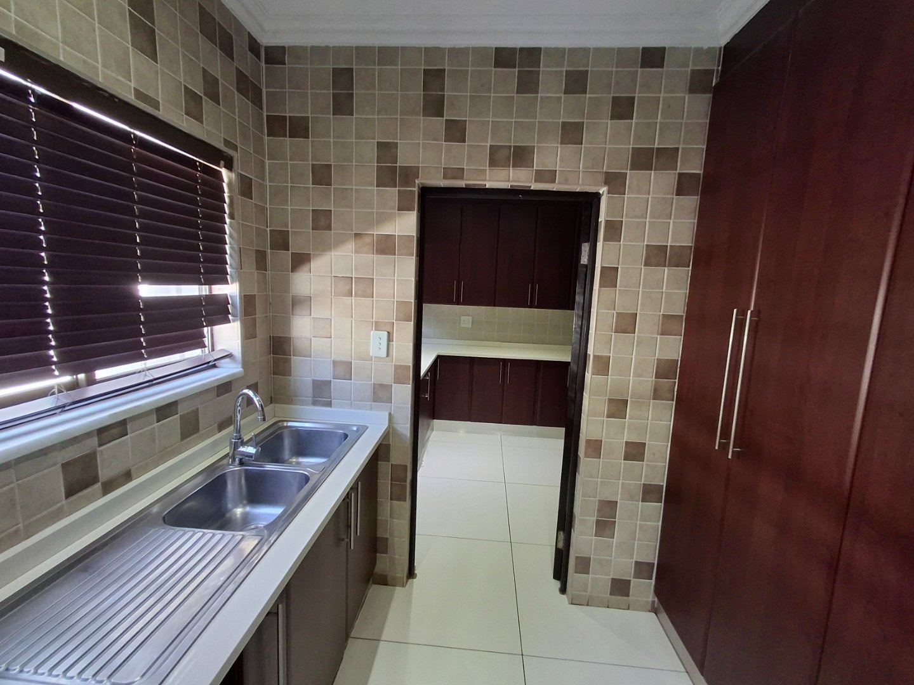
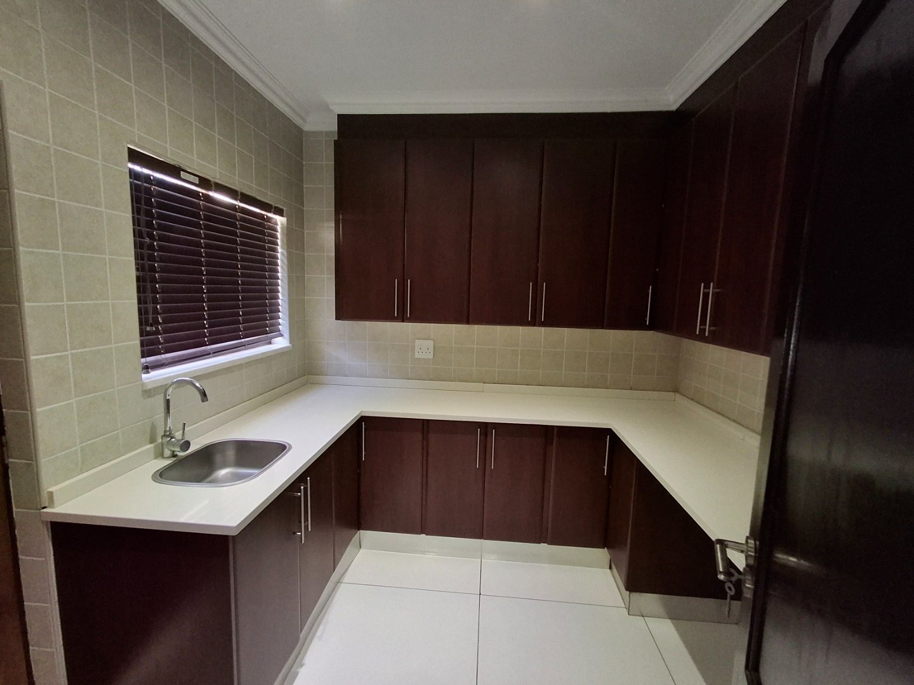
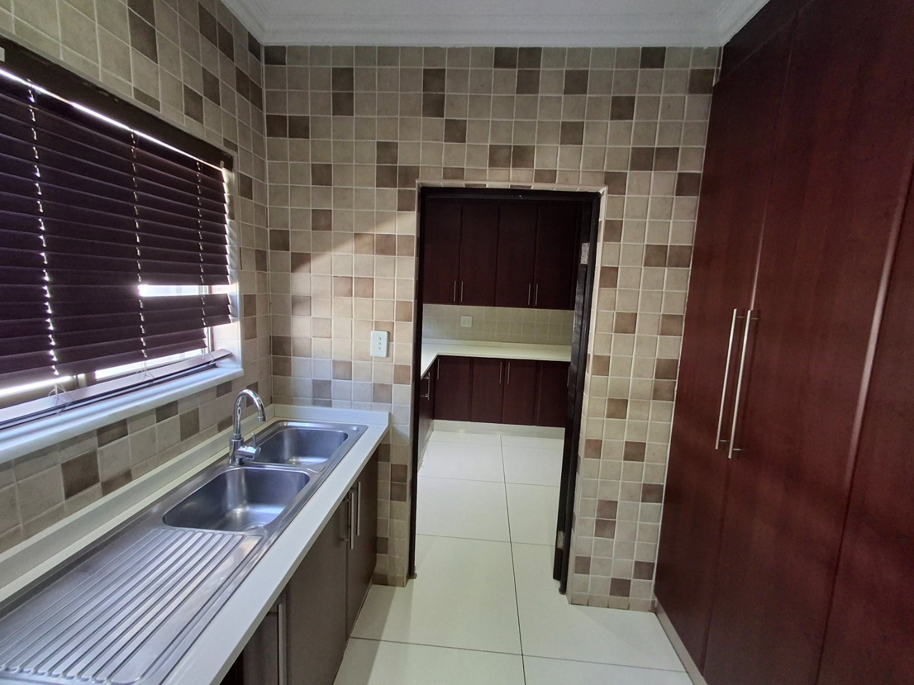
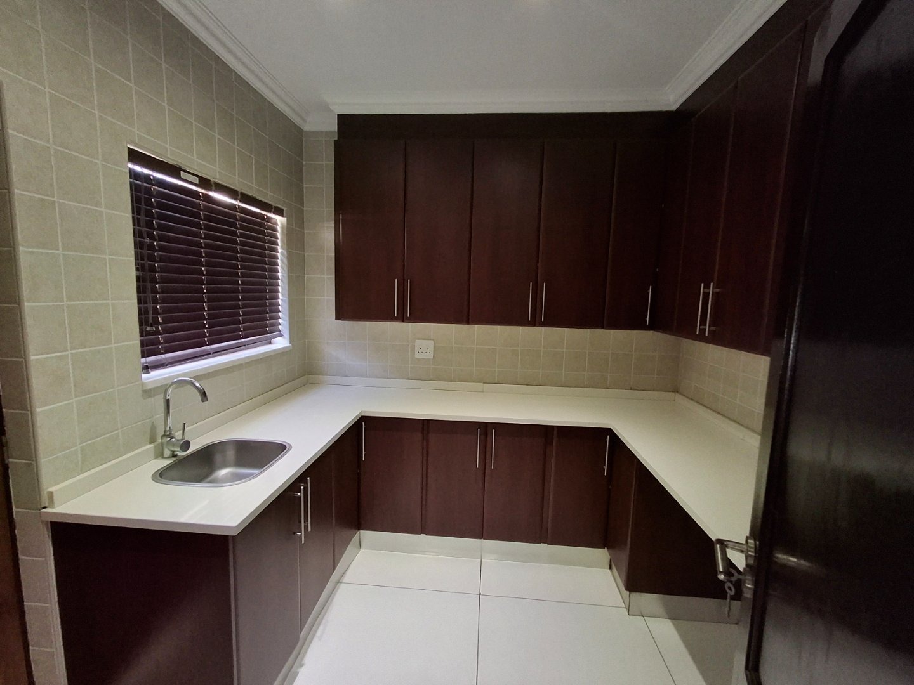
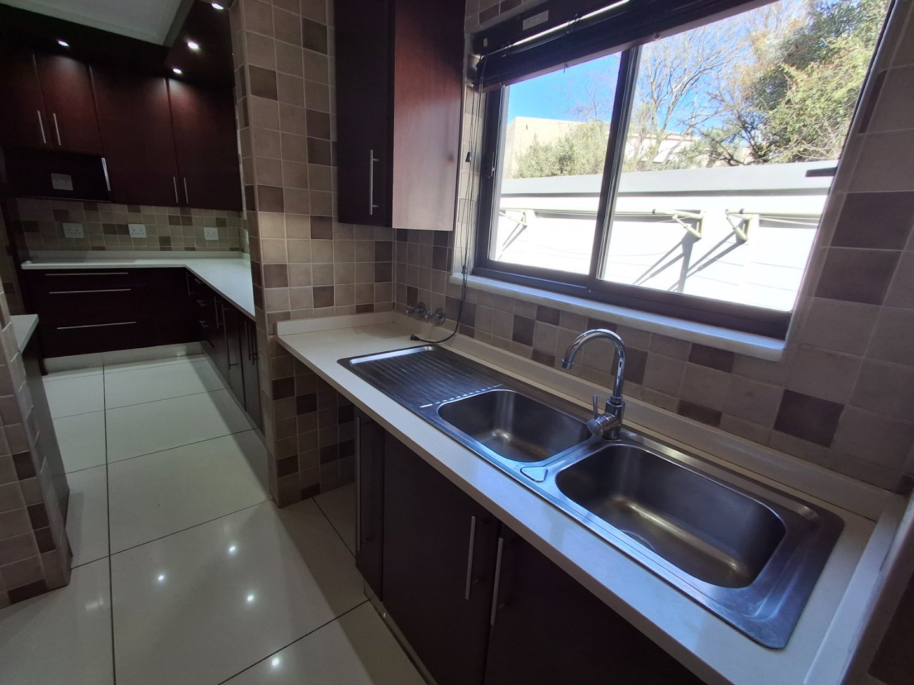
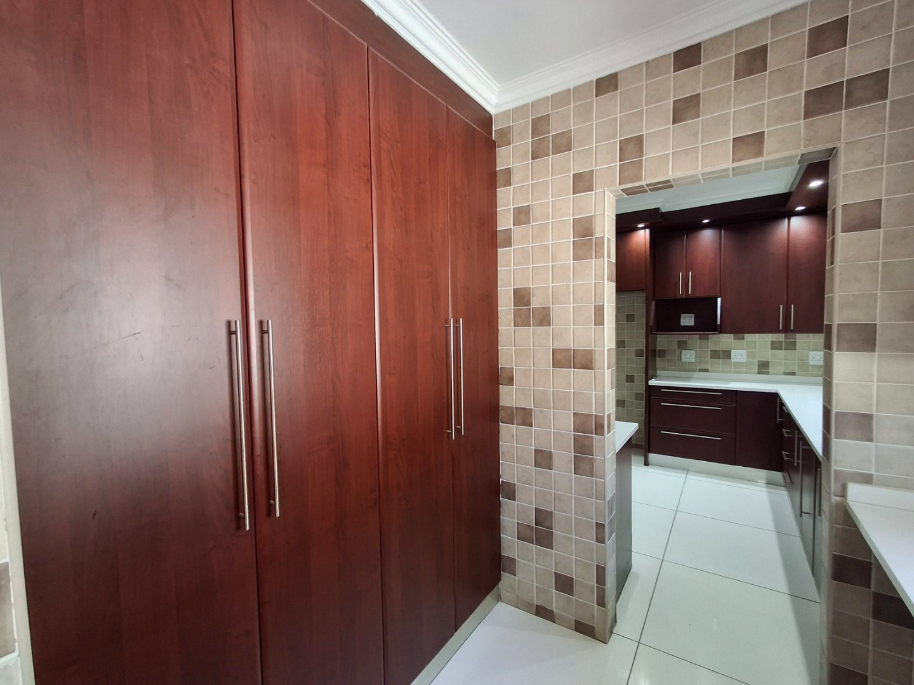
A separate scullery and utility area further enhance the functionality of the home, offering additional cabinetry, double sink facilities, appliance connections and direct outdoor access. This keeps the main kitchen streamlined while providing the working space required for everyday family living.
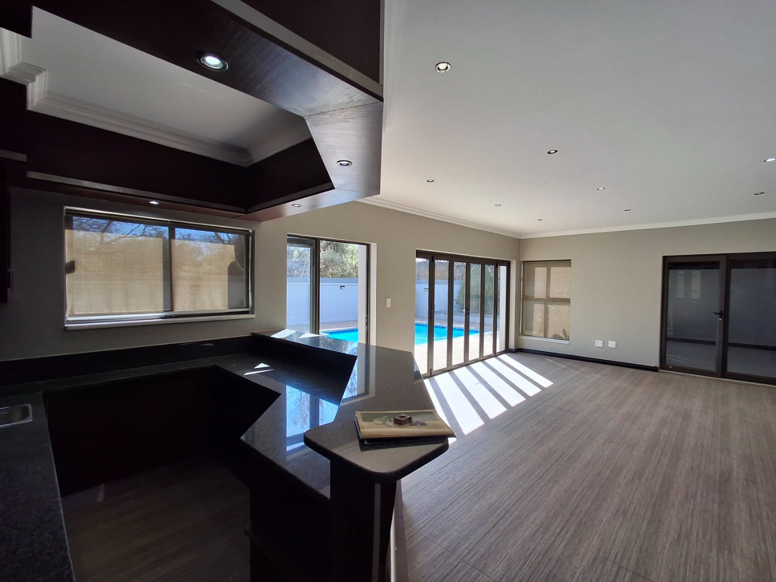
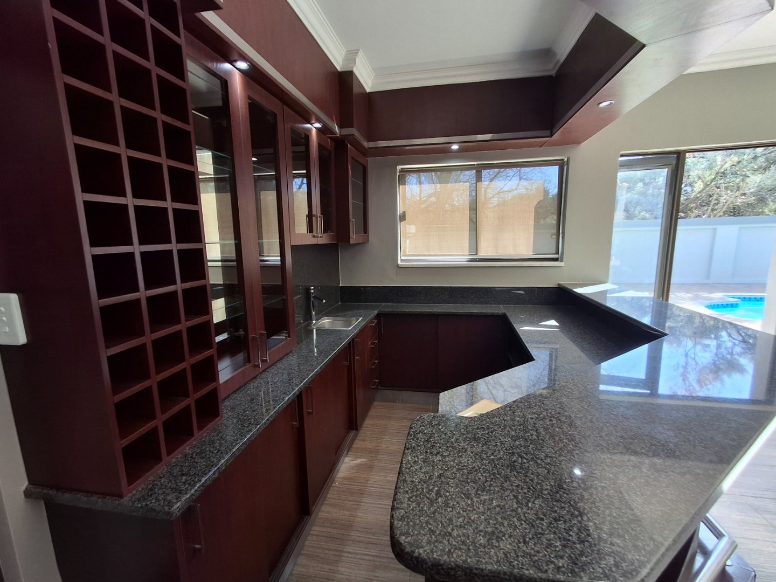
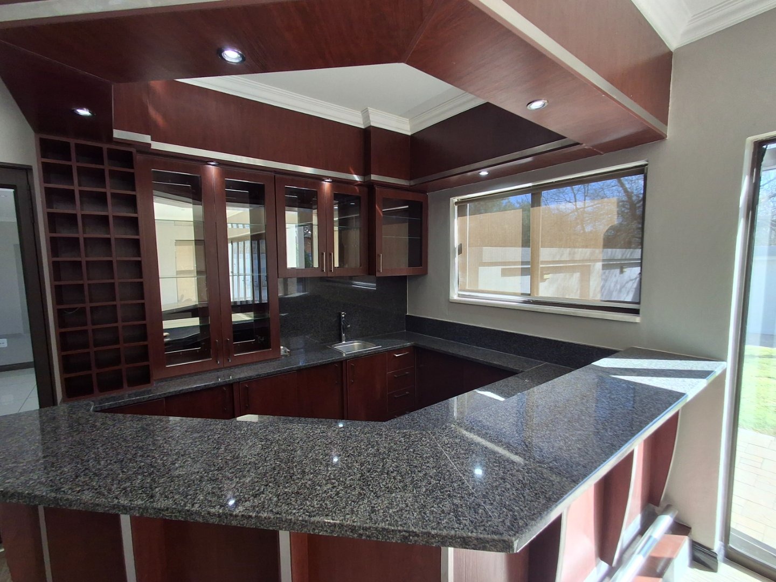
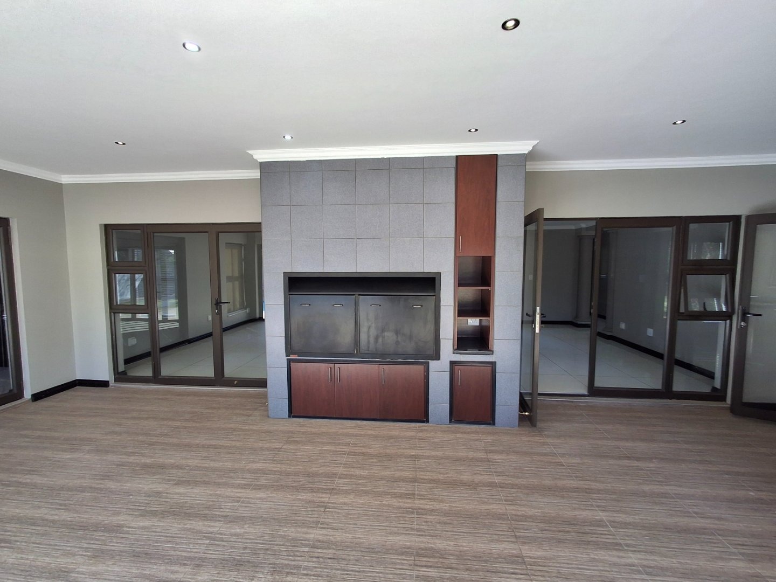
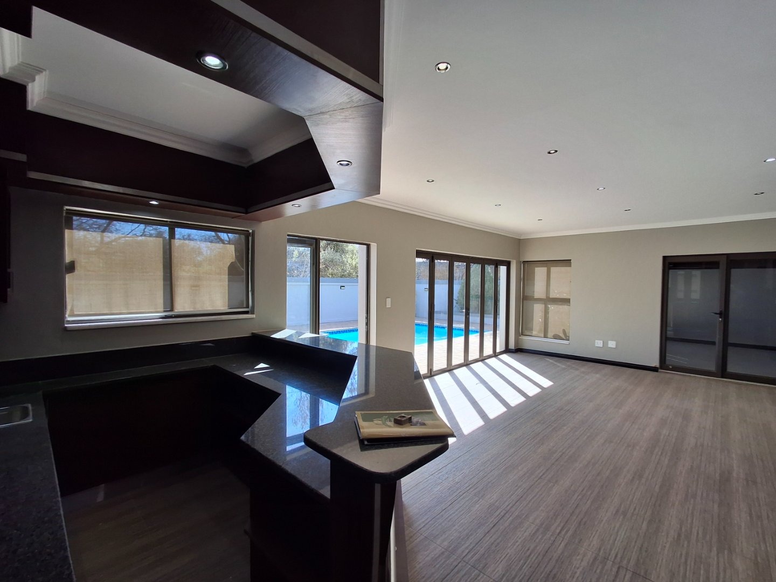
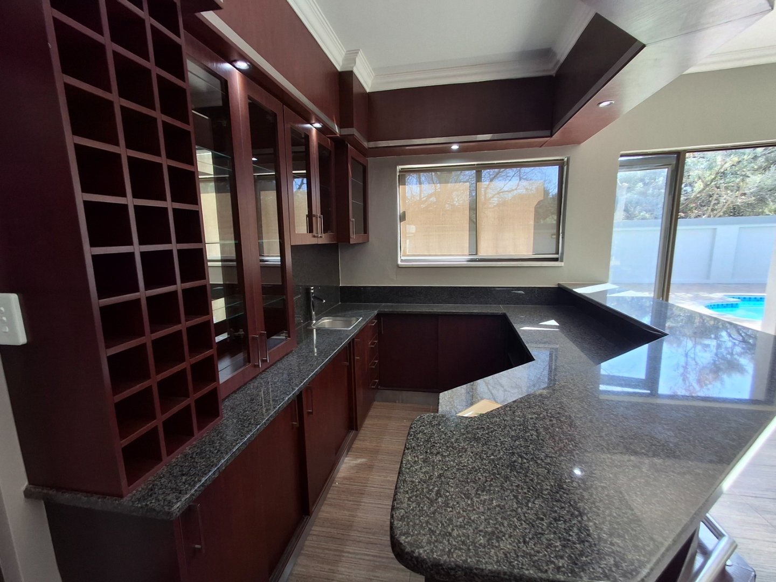
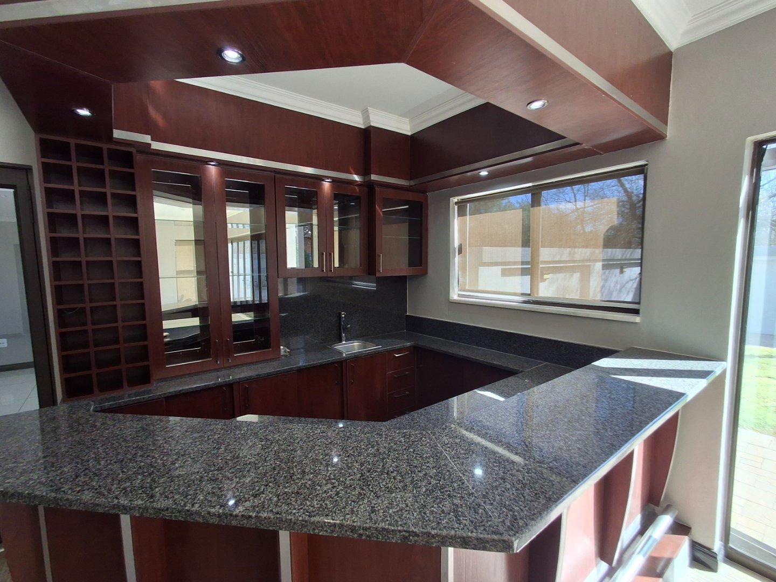
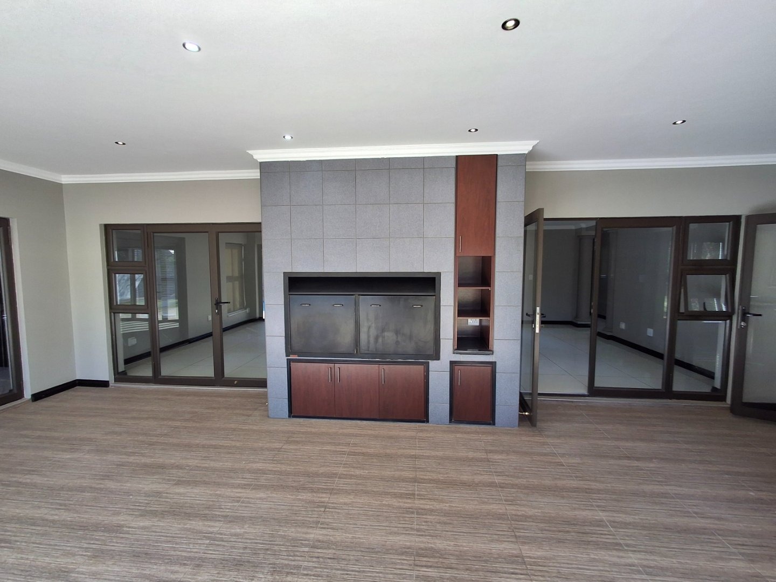
The entertainment area has been thoughtfully designed for year round enjoyment. A built-in bar, double built in braai with a gas braai and a wood burning braai, create a complete hosting environment. Stacking doors open onto the private courtyard and swimming pool. The flow between the entertainment room, pool courtyard and main living areas makes this home ideal for family gatherings, poolside entertaining and relaxed weekends at home.
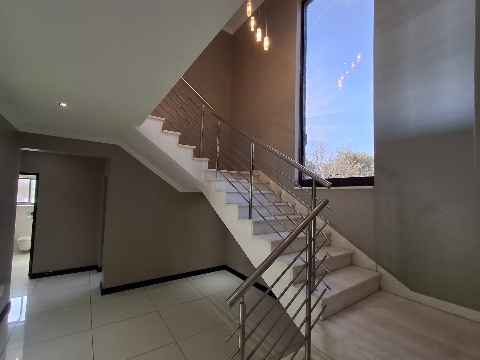
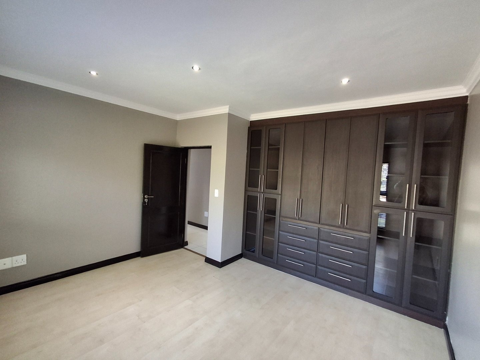
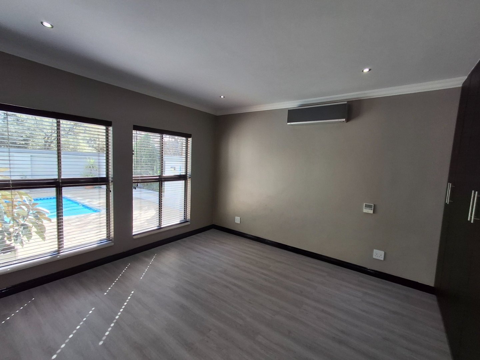
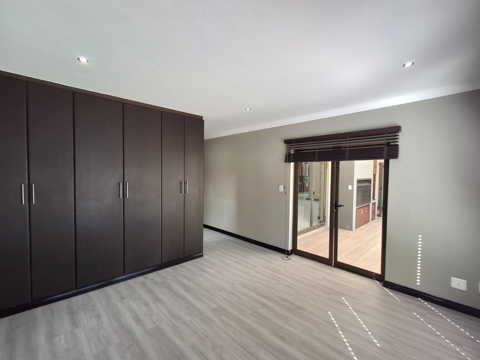
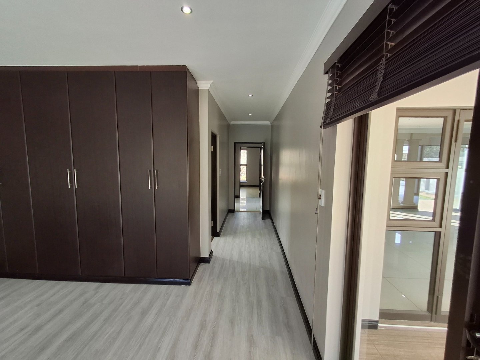
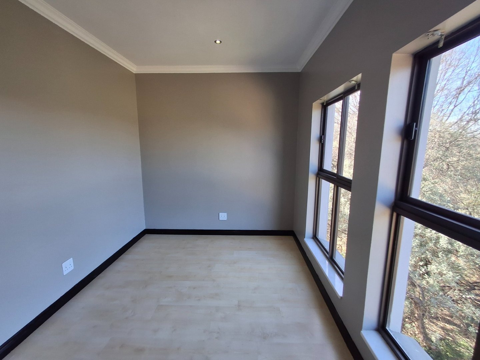
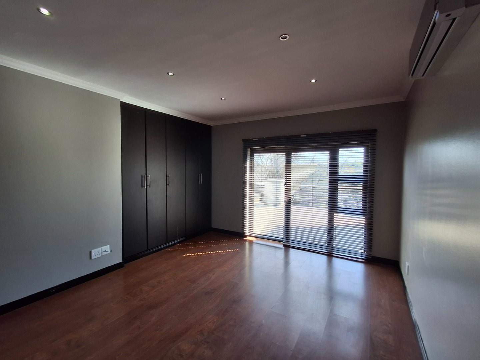
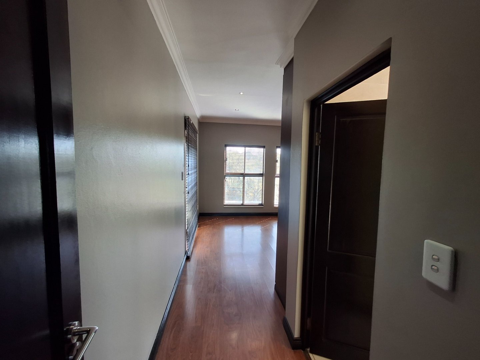
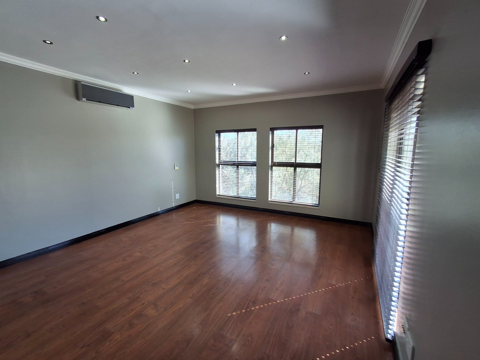
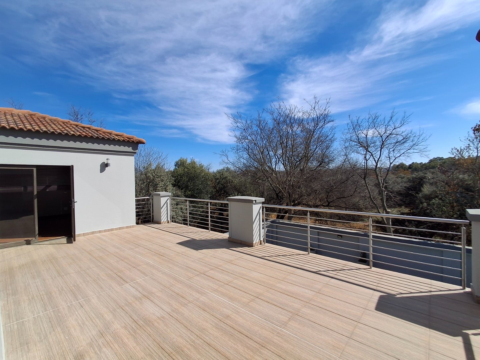
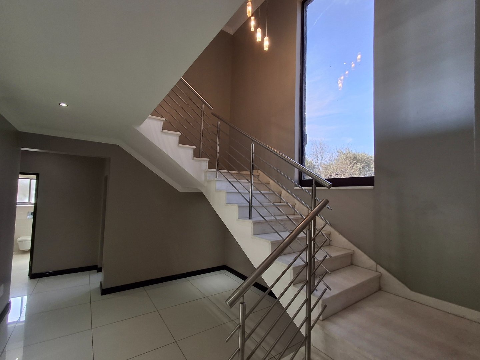
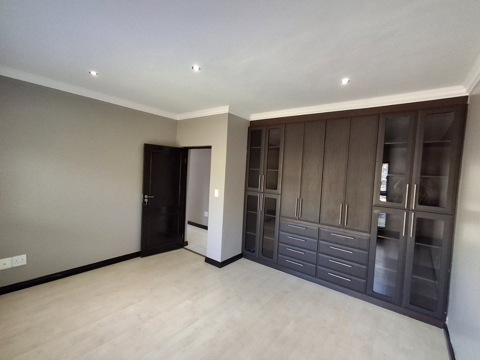
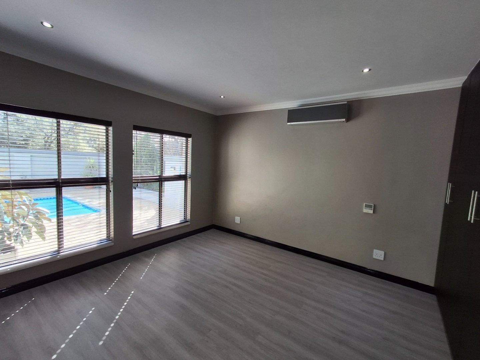
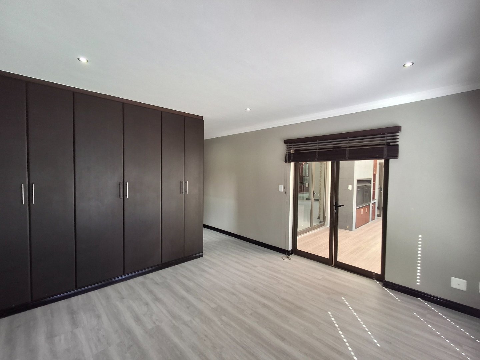
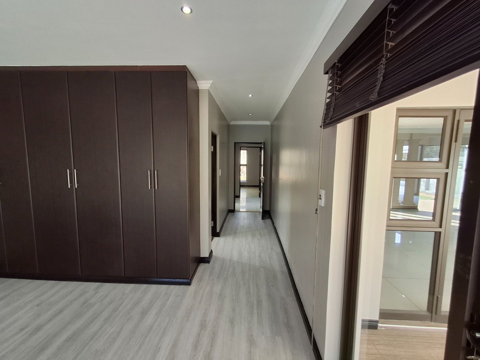
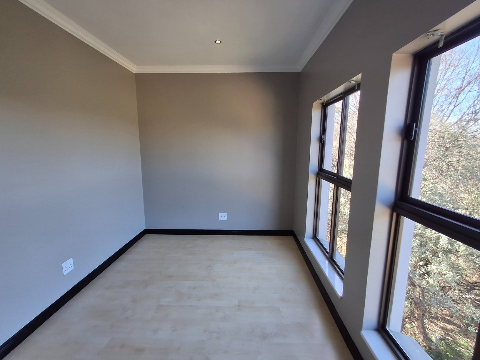
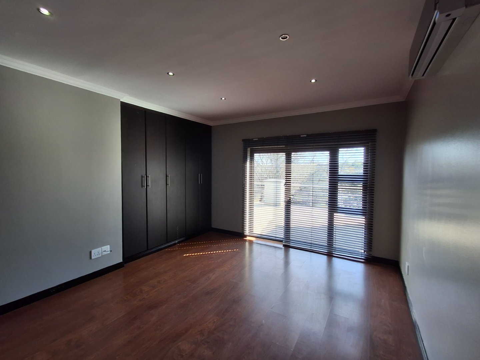
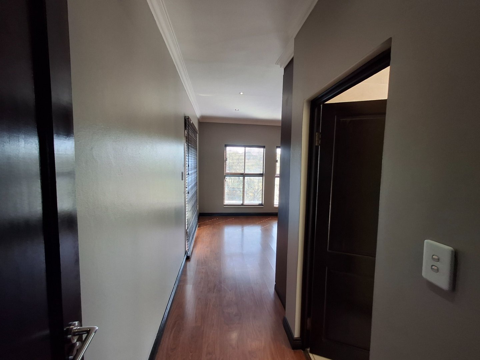
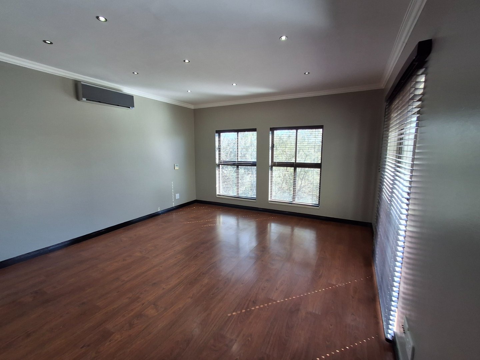
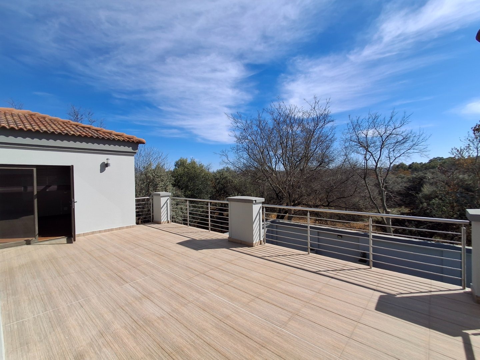
Accommodation is generous and versatile, with five spacious bedrooms designed to support family living, guests and work-from-home needs. The ground floor guest bedroom with beautiful vinyl flooring is ideal for visitors or extended family members. Going upstairs with the elegant white marble staircase, you find 4 bedrooms that feature laminated flooring, built-in cupboards, air conditioning and excellent natural light. All 4 bedrooms enjoying direct access to a private balcony.
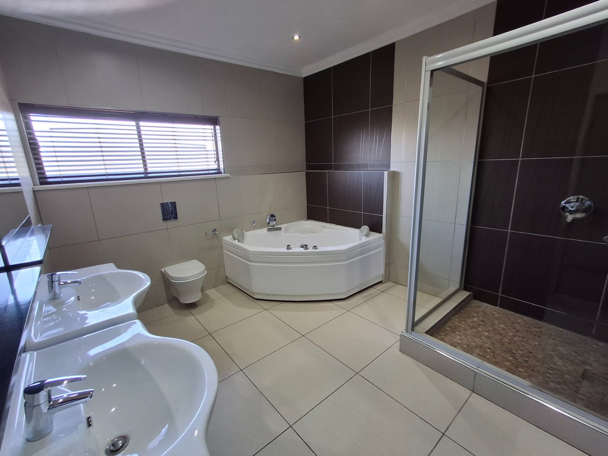
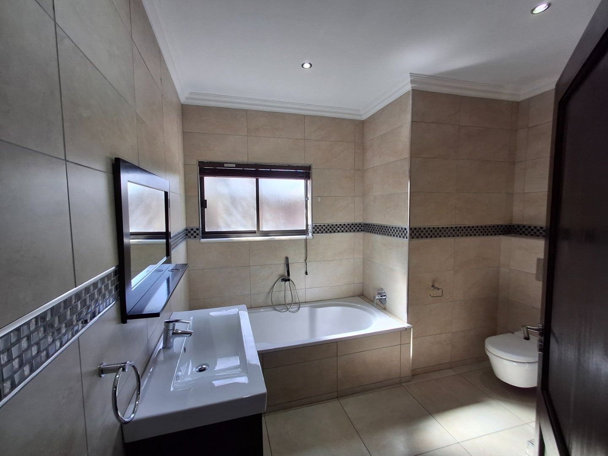
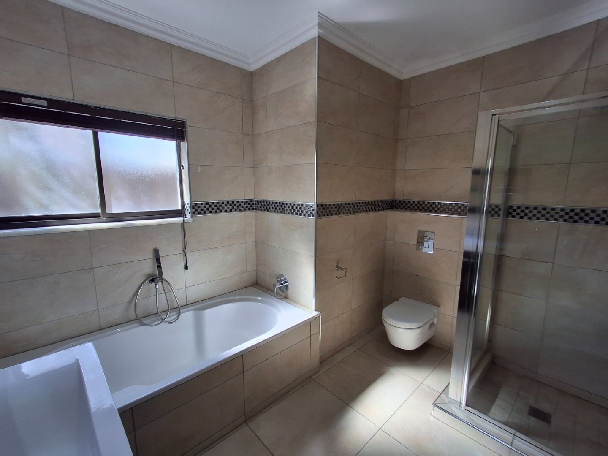
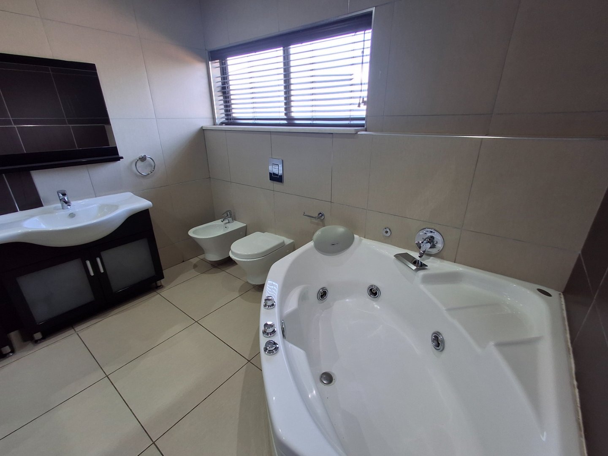
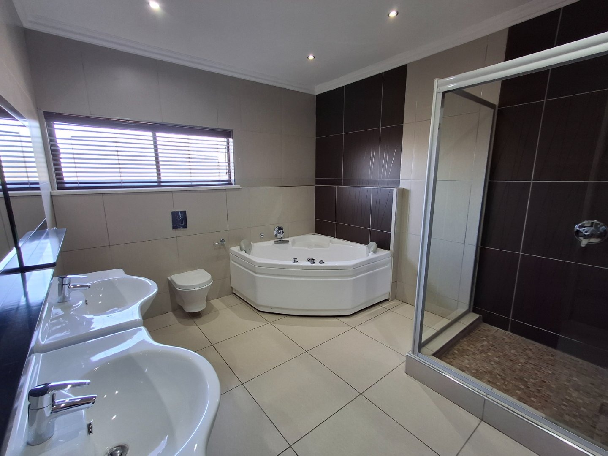
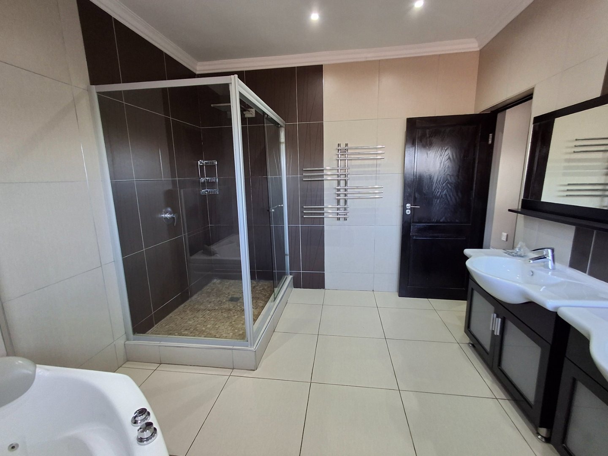
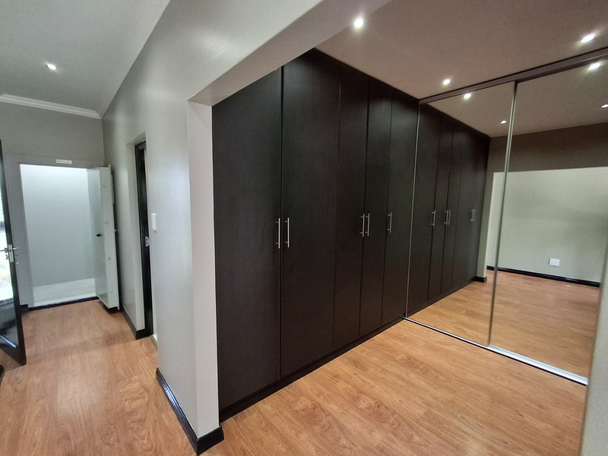
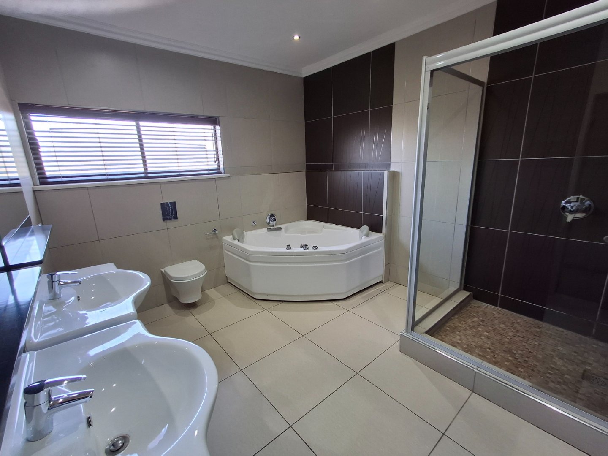
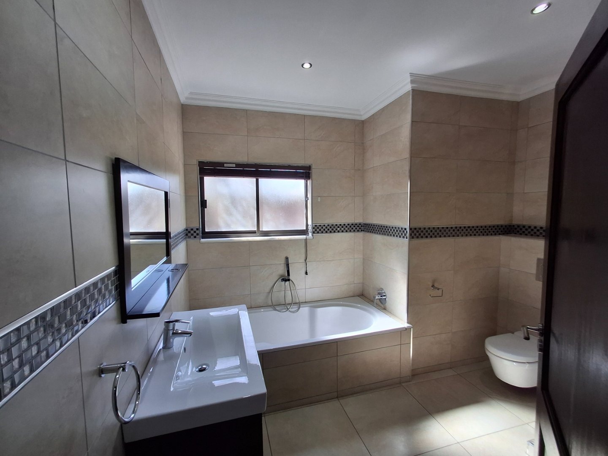
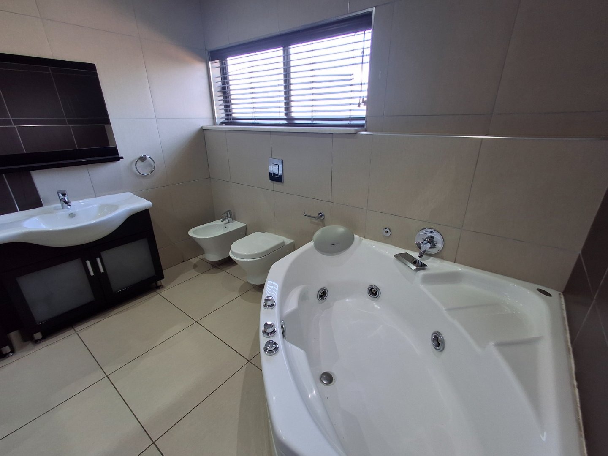
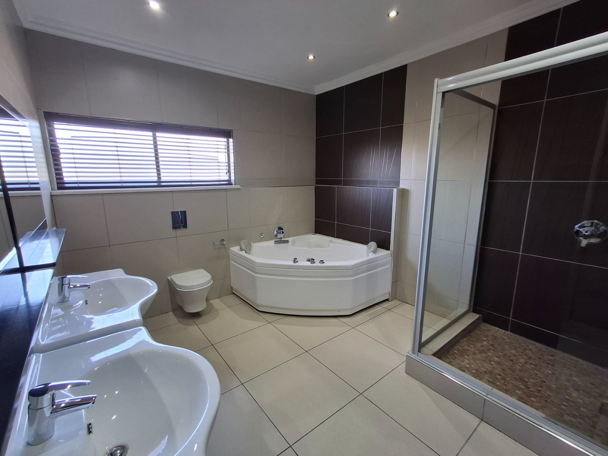
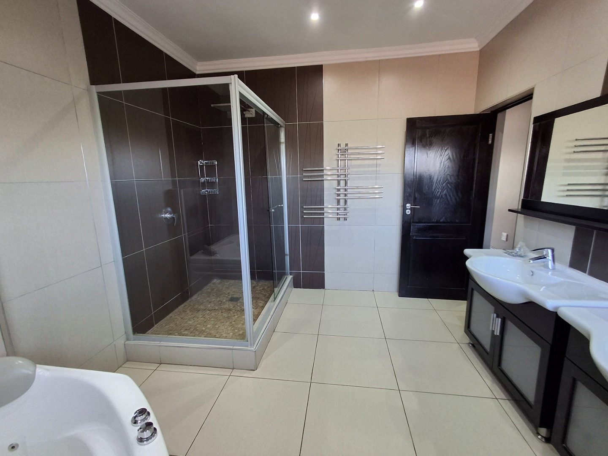
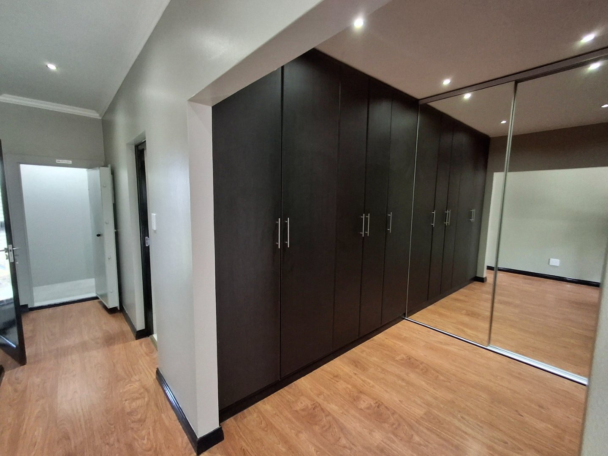
The main suite offers a luxurious private retreat, complete with a spacious walk-in dressing room, mirrored wardrobes, a built-in safe and a beautifully appointed en-suite bathroom. The bathroom includes a spa bath, large shower, double vanity, toilet and bidet, creating a calm and indulgent space within the home.Walk out on the balcony to enjoy a lovely and peaceful sunset and surrounding.
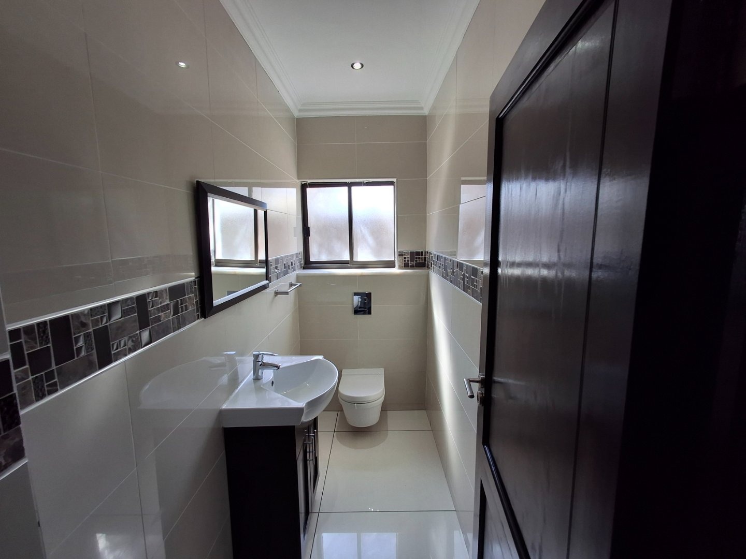
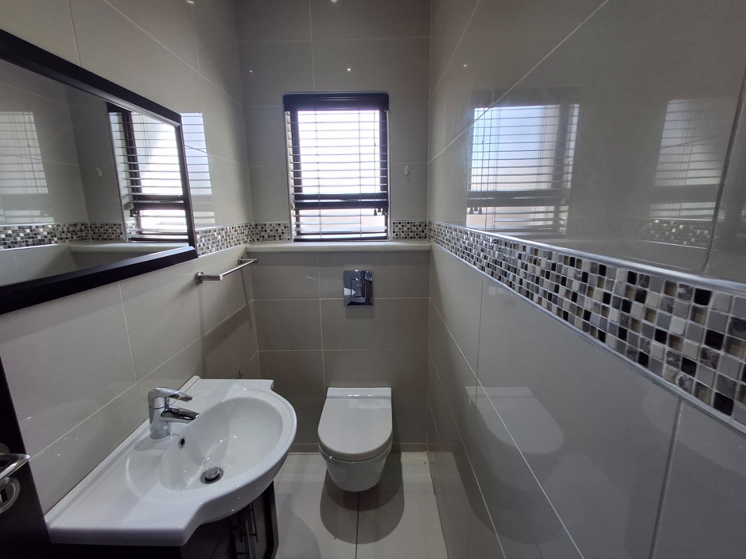
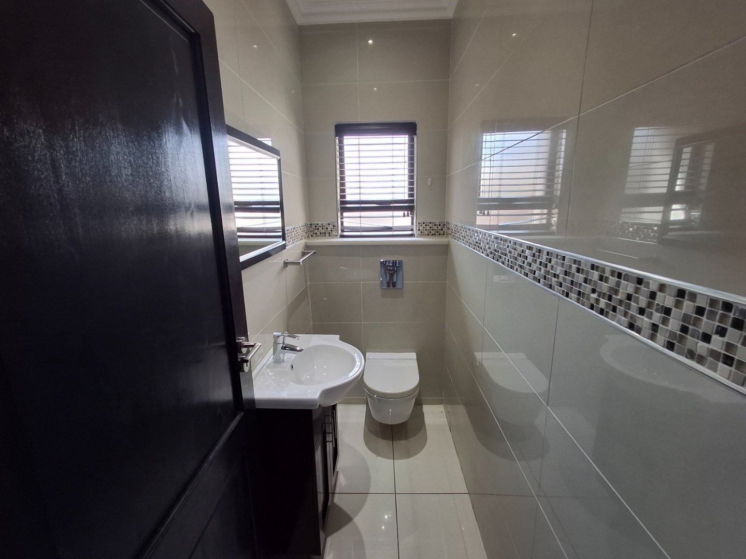
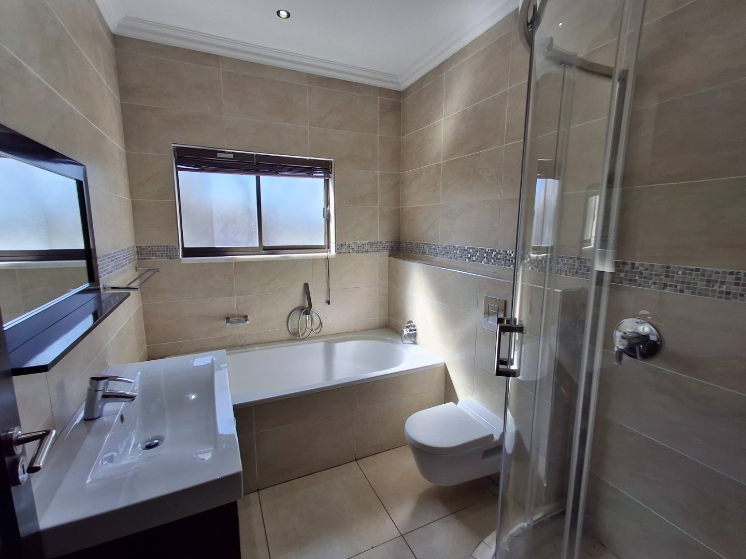
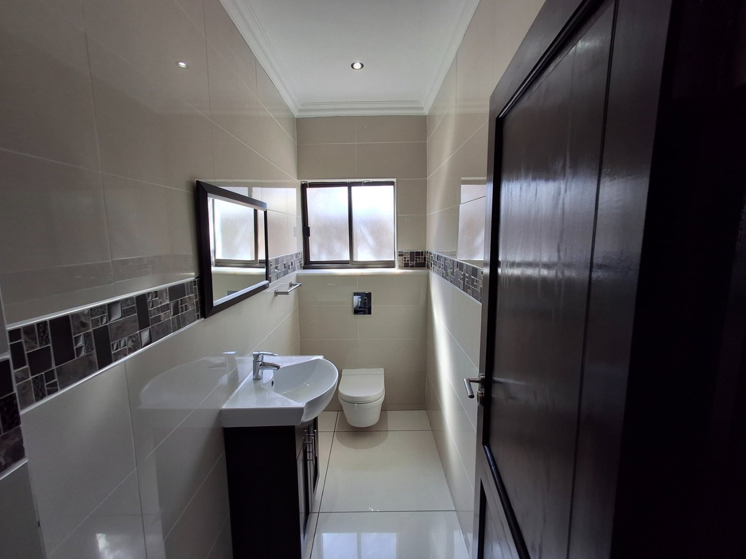
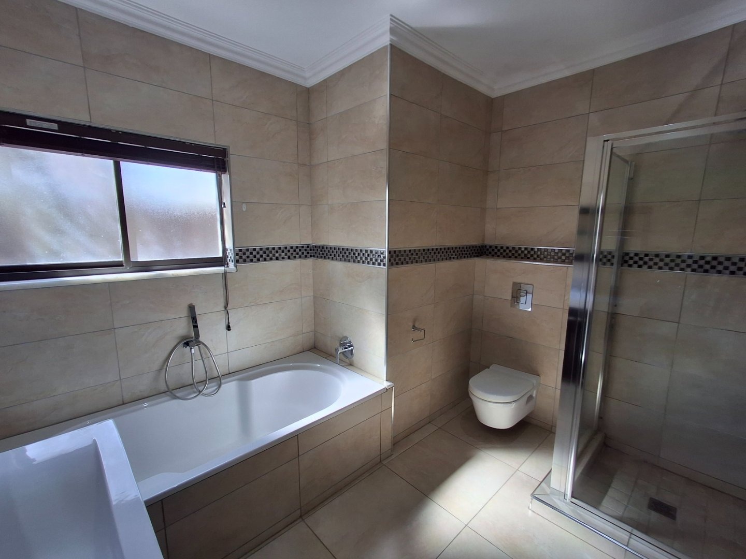
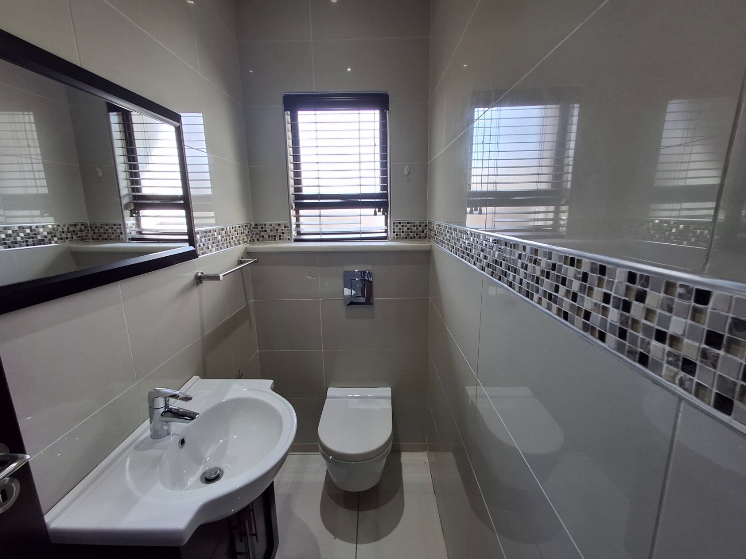
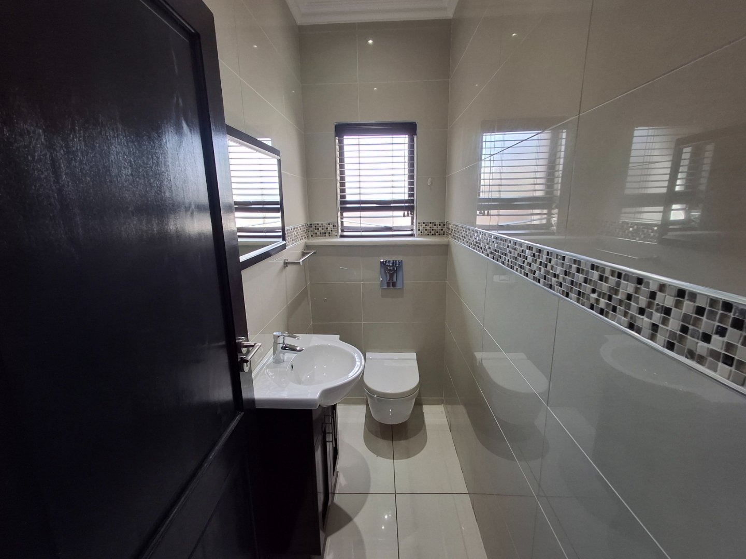
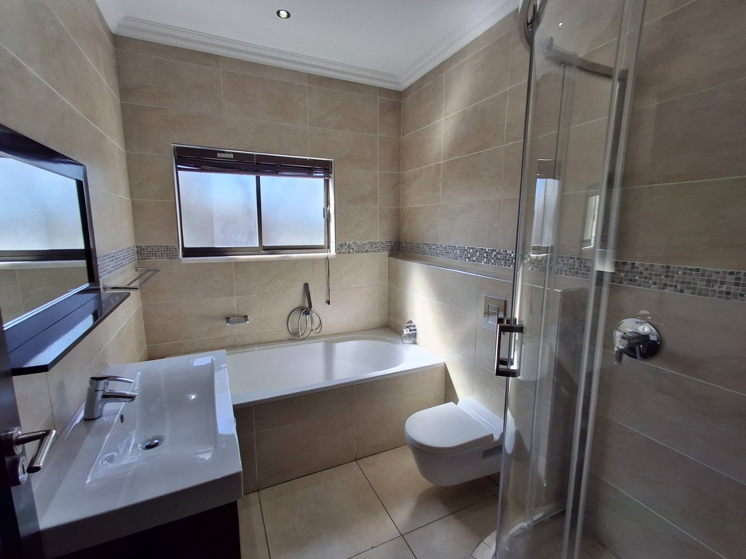
The additional bathrooms are modern, neat and well finished, with full bathroom facilities, quality tiling, glass shower enclosures and refined neutral finishes. A separate guest toilet adds further convenience for family and visitors on both ground floor and upper level.
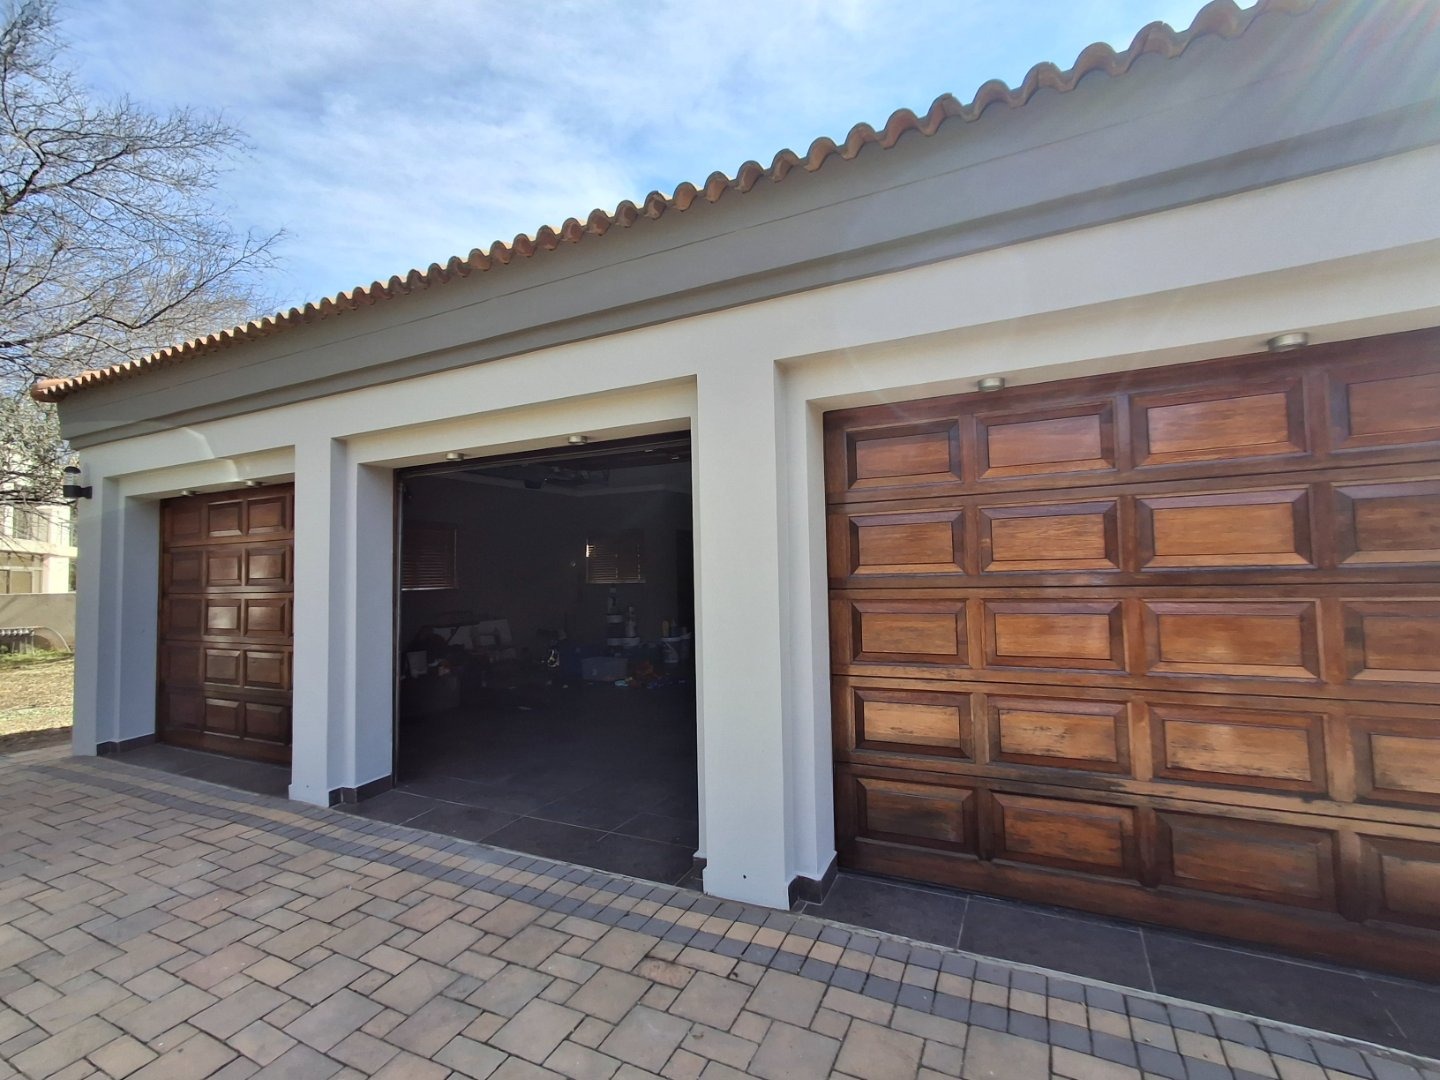
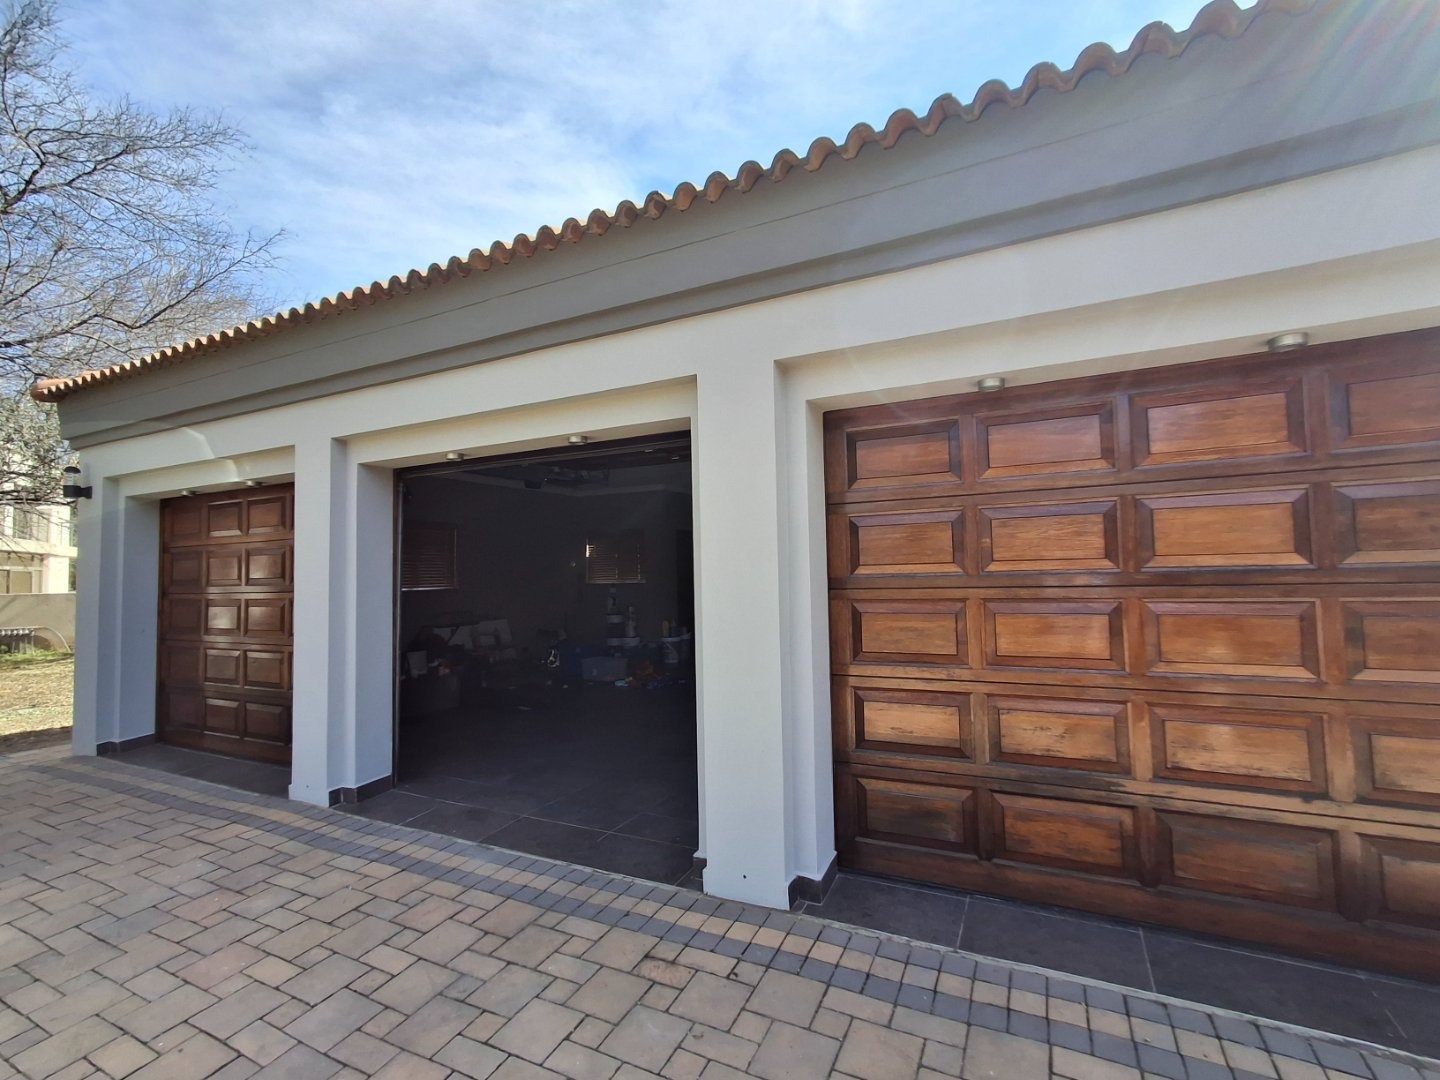
Additional lifestyle features include a dedicated study, a children's playroom, elegant marble staircases, generous built-in storage throughout, air conditioning, and a substantial triple automated garages with cabinetry and practical utility space.
Outside, the home continues to impress with a sparkling swimming pool, paved entertainment courtyard and an outlook towards the natural surrounds of the estate. The setting offers a wonderful balance between private family living and the calm, lifestyle appeal of Vaal de Grace Nature Reserve.
This is a truly immaculate family residence where space, comfort, entertainment value and refined presentation come together beautifully.
Property features include
5 Spacious bedrooms with ample BIC
Dedicated study or home office with BIC
Separate children's playroom or hobby room.
Ground floor guest bedroom with en suite bathroom. Separate guest toilet.
Main suite with walk-in dressing room, mirrored wardrobes and built-in safe
Luxurious main en-suite with spa bath, large shower, double vanity, toilet and bidet
Additional en-suite bathroom
Family bathroom and separate guest toilet
Expansive open plan lounge and dining areas
TV/Family room
Feature gas fireplace with stone surround
Designer style kitchen with extensive cabinetry
Large central preparation counter
Two eye level ovens
Hob with extractor fan
Separate pantry with ample BIC
Separate scullery with double sink and appliance space. Ample BIC
Built-in bar
Gas and wood-burning built-in braais
Stacking doors to entertainment courtyard
Private swimming pool
Poolside courtyard with nature facing outlook
Water tanks and Pressure pumps
23kva Generator
All upstairs bedrooms has balcony access
Laminated bedroom flooring
Glossy Italian tiled living areas
Air conditionings
Marble staircase
Ample built in cupboards throughout
Substantial automated garage with tiled floors and cabinetry
Paved driveway
Irrigation
Pet Policy:
Under approval from HOA.
Free roaming antelope are protected by the rules about pets to keep the natural environment and habitat safe for these species.
Water:
A new water plant for household purposes was built to service the nature reserve and the golf estate independently from the local municipality.
All stands has irrigation connections to receive water from the Vaal river for garden purposes.
Electricity:
Eskom connected.
Solar system is allowed under normal regulations.
23Kva Generator included in the sale.
House rules:
Ask your agent for explanatory notes on the normal house rules applicable to the Nature Reserve.
Security:
24/7 Guarded entrance to the Estate and Reserve.
Please note: Purchasers may be required to provide proof of funds or a bond pre qualification certificate, prior to viewing.
You are welcome to contact me for a private view.
Property Details
- 5 Bedrooms
- 4.5 Bathrooms
- 3 Garages
- 2 Lounges
- 1 Dining Area
Property Features
- Balcony
- Patio
- Pool
- Aircon
- Scenic View
- Built In Braai
- Fire Place
- Entrance Hall
- Irrigation System
- Garden
| Bedrooms | 5 |
| Bathrooms | 4.5 |
| Garages | 3 |
| Floor Area | 500 m2 |
| Erf Size | 1 248.0 m2 |
